
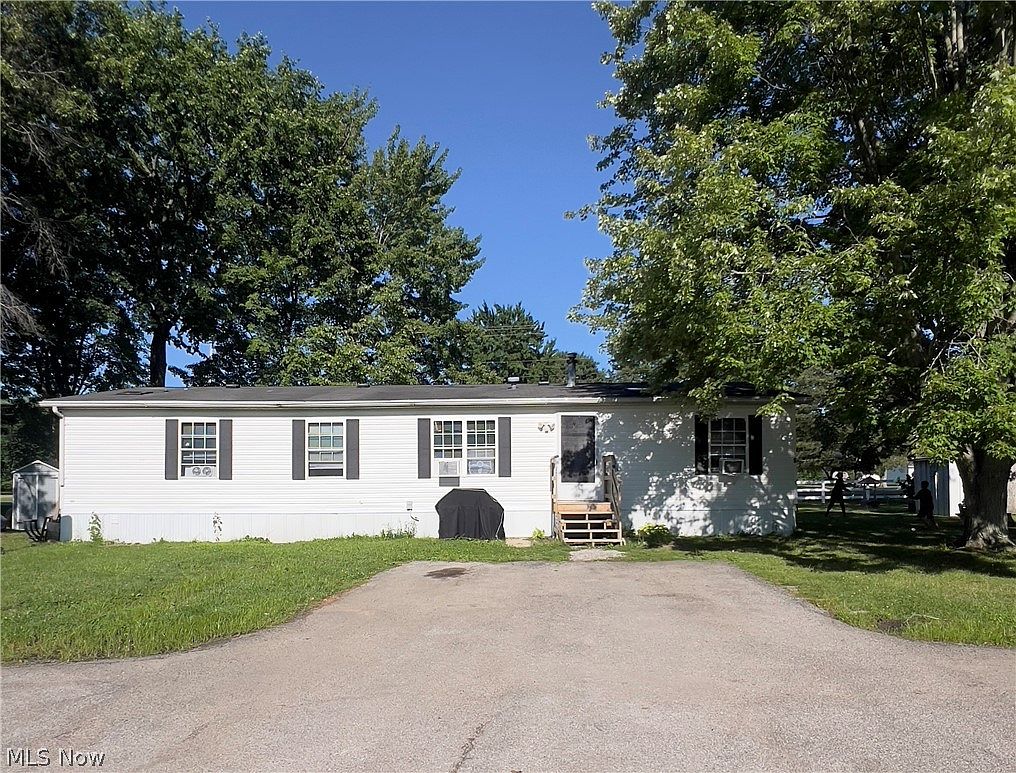

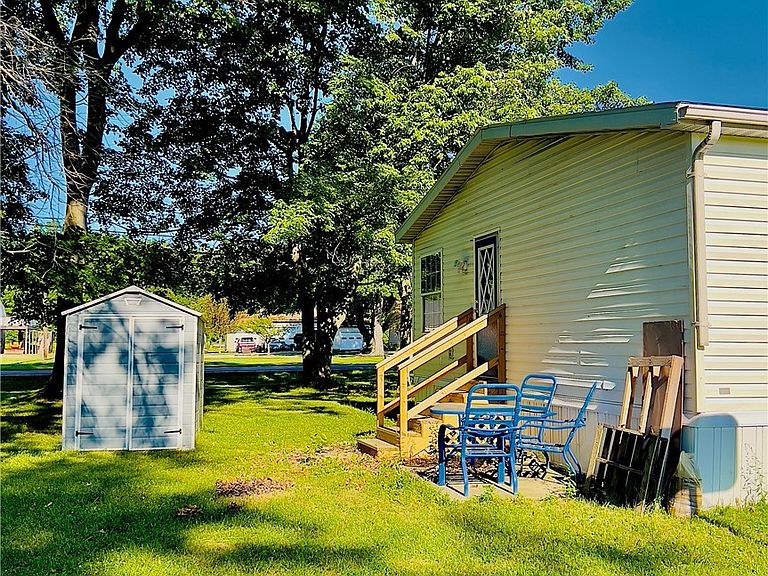


3585 Austin Rd #9, Geneva, OH, 44041
About This Home
Beautifully maintained 4-bedroom, 2-bathroom home in the sought-after AUSTIN WOODS COMMUNITY of Geneva Twp, located in the award-winning wineries, shopping, dining, and parks! Featuring a move-in-ready open and inviting floor plan that offers 1,568 square feet of space and flexibility today's buyers are looking for. The spacious living room flows seamlessly into the large eat-in kitchen, complete with abundant cabinetry, generous counter space, and room to gather with family and friends. The private owner's suite includes a full bath and ample closet space, while three additional bedrooms provide options for guests, a home office, playroom, etc. Natural light fills the home, creating a warm and welcoming atmosphere throughout. This home is one of the popular Skyline models, equipped with some updates completed in 2024, such as LTV flooring throughout and paint, wood accent walls, toilets, and plumbing. Block foundation, tie downs, vapor barrier, and skirt were replaced in 2024. H20 tank and gas furnace were updated in 2022. Schedule your private showing today and experience why buyers choose Geneva Twp and Austin Woods Community as their place to call home.
Getting Around
 Car-Dependent
 Very Limited Transit
 Somewhat Bikeable
Schools
Construction
Condition
- Year built: 1999
Materials
- Foundation: See Remarks
- Roof: Asphalt,Fiberglass
- Construction materials: Vinyl Siding
Type & Style
- Home type: MobileManufactured
- Architectural style: Manufactured Home,Mobile Home
- Property subType: Manufactured Home,Single Family Residence
Interior
Appliances
- Appliances included: Dryer,Dishwasher,Microwave,Range,Refrigerator,Washer
- Laundry features: Main Level,Laundry Room,In Unit
Bedrooms & Bathrooms
- Bedrooms: 4
- Bathrooms: 2
- Full bathrooms: 2
- Main level bathrooms: 2
- Main level bedrooms: 4
Features
- Ceiling Fan(s),Eat-in Kitchen,High Ceilings,Open Floorplan,Natural Woodwork
- Window features: Blinds,Double Pane Windows,Insulated Windows,Screens,Skylight(s)
- Finished area above ground: 1,568
Heating & Cooling
- Heating features: Forced Air,Gas
- Cooling features: Ceiling Fan(s),Window Unit(s)
Interior Area
- Total structure area: 1,568
- Total interior livable area: 1,568 sqft
Property
Details
- Parcel number: NA
- On leased land: Yes
- Lease amount: 545
- Special condition: Standard
Features
- Levels: One
- Stories: 1
- Patio & porch: Patio
- Exterior features: Courtyard,Storage
Lot
- Features: < 1/2 Acre,Front Yard,Many Trees
Parking
- Parking features: Additional Parking,Driveway,On Site,Parking Pad,See Remarks