


1870 Wanawish Loop, Cle Elum, WA, 98922
About This Home
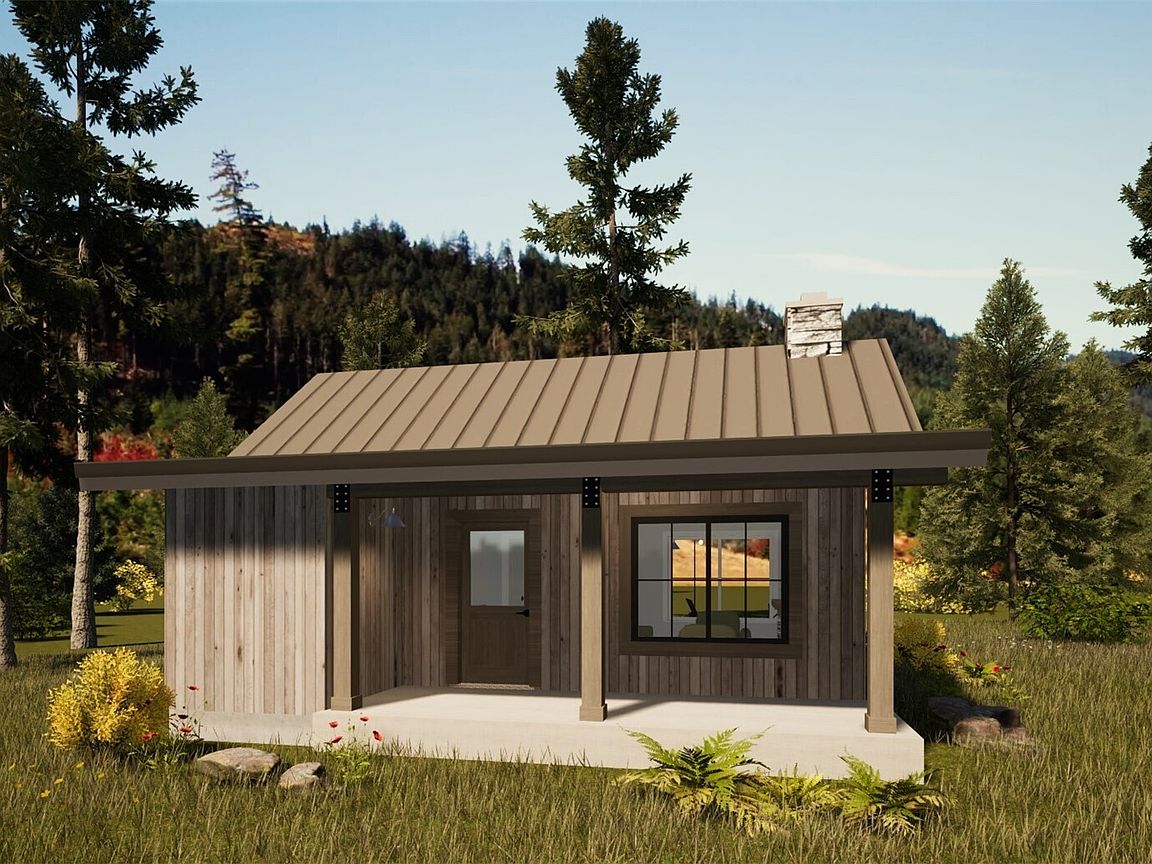
Here's your chance to build a perfect "Casita" in the Sundream Collection at Nelson Lakes in Suncadia Resort. A+R Homes is excited to offer an attainable option to own your own lot and detached residence in one of the Pacific Northwest's favorite resort communities. This 1/bd/1ba has a beautiful and efficient floor plan with private bedroom, laundry, and kitchen area perfect for weekend getaways or a place to escape the city rush to clear your mind and enjoy 4 seasons of activities. Biking, hiking, golf, walks, swimming, fishing, dining and wine tasting all steps away. Multiple options for exterior design to fit your style and make it yours. Access to all amenities Suncadia has to offer with no short term rental restrictions wrapped in a perfect condo alternative. Estimated completion time under 6 months. Listing photos include architectural renderings and photos of model Casita located on lot 2.
Getting Around
 Car-Dependent
 Very Limited Transit
 Somewhat Bikeable
Schools
Construction
Condition
- New construction: Yes
- Year built: 2027
Materials
- Foundation: Poured Concrete
- Construction materials: Wood Siding
Notable Dates
- Major remodel year: 2027
Other
- Builder name: A+R Homes
Type & Style
- Home type: SingleFamily
- Architectural style: Traditional,1 Story
- Property subType: Single Family Residence
Interior
Appliances
- Appliances included: Dishwasher,Dishwasher(s),Water Heater: Electric,Water Heater Location: Closet
Basement
- Basement: None
Bathroom Full
- Level: Main
Bedrooms & Bathrooms
- Bedrooms: 1
- Bathrooms: 1
- Full bathrooms: 1
- Main level bathrooms: 1
- Main level bedrooms: 1
Features
- Bath Off Primary
- Window features: Dbl Pane/Storm Window
Great Room
- Level: Main
Heating & Cooling
- Heating features: Ductless,Electric,Natural Gas
- Cooling features: Ductless
Interior Area
- Total structure area: 540
- Total interior livable area: 540 sqft
Kitchen Without Eating Space
- Level: Main
Master Bedroom
- Level: Main
Property
Details
- Parcel number: 962599
- Zoning description: Jurisdiction: City
- Special condition: Standard
Features
- Levels: One
- Stories: 1
- Patio & porch: Bath Off Primary,Dbl Pane/Storm Window,Water Heater
Lot
- Lot size: 7,405 sqft
Parking
- Parking features: Driveway