



5202 90th Street Ct #76, Tacoma, WA, 98446
About This Home
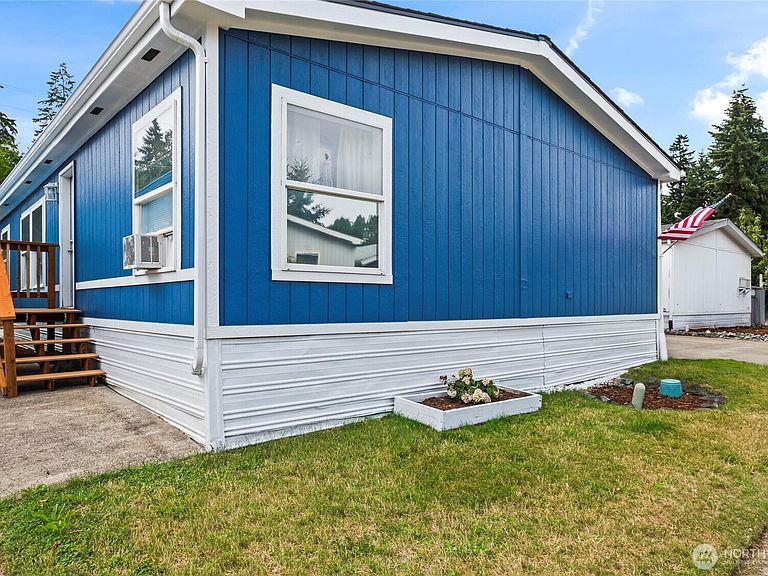
Welcome to Canyon Heights, where comfort, space, and an active lifestyle come together. This inviting 4-bedroom, 2-bath home offers more than 1,600 square feet of living space and backs directly to the popular Tacoma/Pierce County Pipeline Trail, providing convenient access to outdoor recreation right from your backyard. Inside, you’ll find a spacious and functional layout with updated LVP flooring throughout. The home offers comfortable living areas designed for everyday life, relaxing evenings, and entertaining friends. The generous bedroom count provides flexibility for guests, a home office, hobby space, or whatever best suits your needs. The primary suite creates a private retreat at the end of the day and features a large soaking tub, perfect for unwinding and enjoying a little extra relaxation. With thoughtful updates, ample room to spread out, and a warm, inviting design, this home is ready to fit a variety of lifestyles. Outdoor enthusiasts will appreciate direct access to the 5.8-mile Tacoma/Pierce County Pipeline Trail, which stretches from the Tacoma Dome area to South Hill near 128th & Meridian. The trail is popular with walkers, runners, and road bikers, making it easy to incorporate fresh air and recreation into your daily routine. Whether you’re looking for additional space, a convenient location, or a home that supports an active lifestyle. Come experience all this home has to offer.
Getting Around
 Car-Dependent
 Very Limited Transit
 Somewhat Bikeable
Schools
Construction
Condition
- Year built: 1997
Materials
- Foundation: Tie Down
- Roof: Composition
- Construction materials: Wood Siding,Wood Products
Other
- Builder model: Ridgdale
Type & Style
- Home type: MobileManufactured
- Architectural style: Manuf-Double Wide
- Property subType: Manufactured Home
Interior
Appliances
- Appliances included: Dishwasher,Dryer,Microwave,Refrigerator,Stove(s)/Range(s),Washer,Dishwasher(s),Dryer(s),Microwave(s),Refrigerator(s),Washer(s),Water Heater: Electric,Water Heater Location: Closet
Bedrooms & Bathrooms
- Bedrooms: 4
- Bathrooms: 2
- Full bathrooms: 2
Features
- Flooring: Vinyl Plank
Heating & Cooling
- Heating features: Forced Air,Electric
- Cooling features: None
Interior Area
- Total structure area: 1,620
- Total interior livable area: 1,620 sqft
Property
Details
- Parcel number: 5555510227
- Lease amount: 775
- Special condition: Standard
Features
- Levels: One
- Stories: 1
- Patio & porch: Water Heater
Lot
- Features: Adjacent to Public Land,Cul-De-Sac,Dead End Street,Paved
Parking
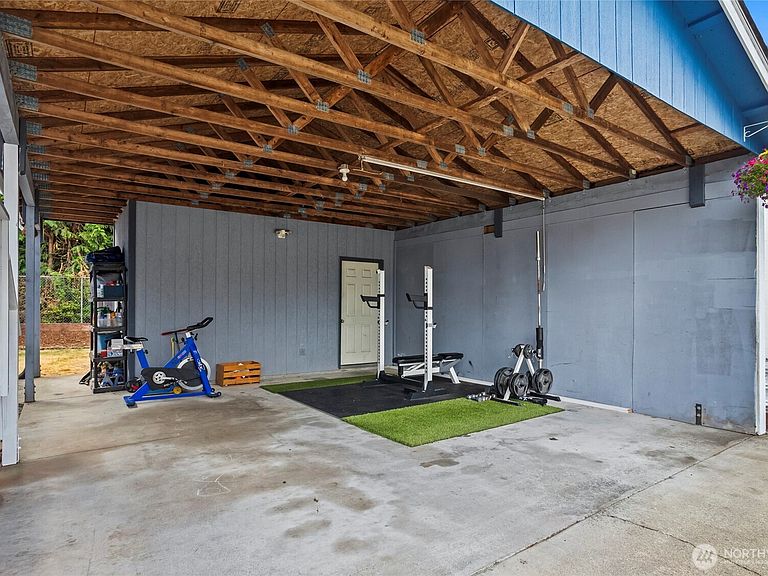
- Parking features: Carport,Uncovered
- Carport: Yes