



Unit 1 Spg Lot 33, Spring Green, WI, 53588
3beds
2baths
1,524sqft
$385,000
$253price/sqft
$2,760/moest. monthly cost
$110,400/yrincome needed
About This Home
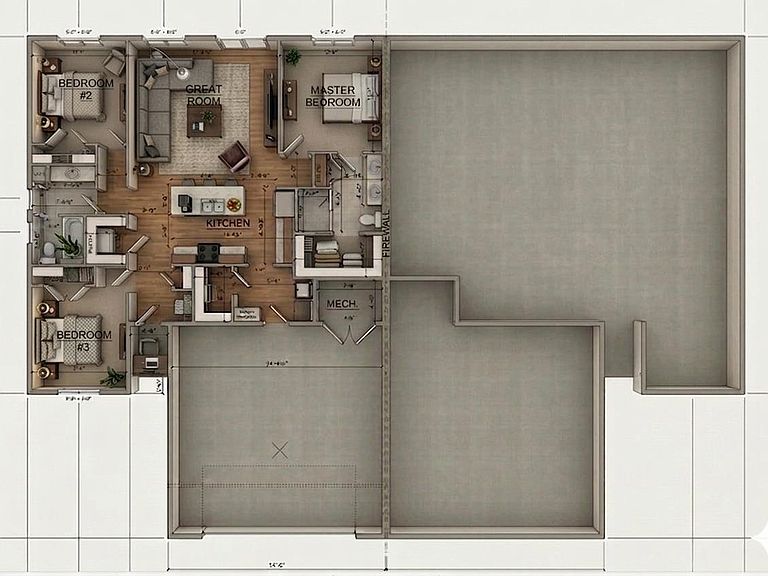
This is for unit #1, coming soon. New construction zero lot line duplex to be built. Individual units available for separate purchase upon completion and recording. This side-by-side design will include two attached units (Unit 1 & Unit 2), each offering an open-concept layout, quality finishes, and an attached garage. Also suitable for owner-occupants or investors. One unit may be owner-occupied with the option to rent the other, or both units may be utilized as an investment. Price reflects land and build package. Final plans, specifications, finishes, and layout are subject to change and builder approval. Address to be assigned later by municipality. Estimated build completion is October 2026.
Getting Around
35
 Car-Dependent
0
 Very Limited Transit
45
 Somewhat Bikeable
Schools
9/10
7/10
3/10
Construction
Condition
- Property condition: Under Construction
- New construction: Yes
- Year built: 2026
Materials
- Construction materials: Vinyl Siding
Other
- Builder name: K&K Properties Llc
Type & Style
- Home type: SingleFamily
- Architectural style: Ranch
- Property subType: Half Duplex
Interior
Appliances
- Appliances included: Washer,Dryer
- Laundry features: Main Level
Basement
- Basement: None
Bedroom2
- Level: Main
- Area: 132
Bedroom3
- Level: Main
- Area: 132
Bedrooms & Bathrooms
- Bedrooms: 3
- Bathrooms: 2
- Full bathrooms: 2
- Main level bathrooms: 2
Features
- Walk-In Closet(s),Vaulted Ceiling(s),At Least 1 tub
- Finished area above ground: 1,524
- Common walls with other units/homes: 1 Common Wall
Heating & Cooling
- Heating features: Forced Air
- Cooling features: Central Air
Interior Area
- Total structure area: 1,524
- Total interior livable area: 1,524 sqft
Kitchen
- Features: Pantry,Kitchen Island,Range/Oven,Refrigerator
- Level: Main
- Area: 126
Living Room
- Level: Main
- Area: 289
Master Bedroom
- Level: Main
- Area: 156
Property
Details
- Parcel number: 182089300000
- Attached to another structure: Yes
- Zoning: R2
Lot
- Lot size: 0.32 Acres
Parking
- Total spaces: 2
- Parking features: 2 car,Attached,Garage Door Opener
- Has garage: Yes
- Attached garage spaces: 2
- Covered spaces: 2
- Has uncovered spaces: Yes