



5905 County Road 7665, Lubbock, TX, 79424
About This Home
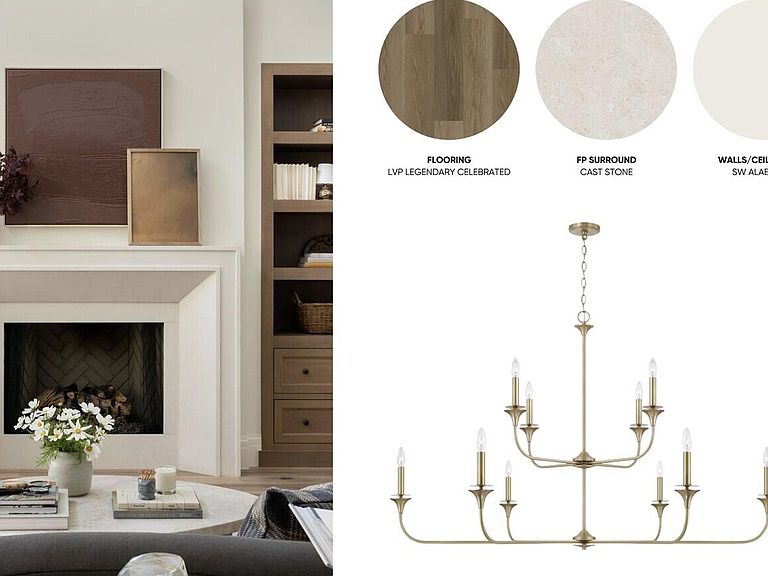
Beautiful custom home in the Lubbock Cooper LIBERTY School District on a spacious lot. Luxury meets functionality in this beautifully designed 4-bedroom, 4.5-bath, Split 4 car garage, home offering the perfect blend of comfort and style. The open-concept floor plan features a spacious living area, designer kitchen with a large center island, walk-in pantry, and dining area, ideal for everyday living and entertaining. A dedicated OFFICE and private GAME ROOM provide flexible spaces for work and play. The secluded primary suite offers a large bath and oversized walk-in closet, while each secondary bedroom is thoughtfully positioned for privacy. Enjoy the expansive covered patio, perfect for outdoor gatherings, along with a generous mudroom, oversized laundry room, abundant storage, and two separate 2-car garages for a total of 4-car parking. Every detail has been carefully planned to create a home that is both elegant and exceptionally livable. Fence INCLUDED, Front and Backyard Irrigation with Hydroseed INCLUDED.
Getting Around
 Car-Dependent
 No Nearby Transit
 Somewhat Bikeable
Schools
Construction
Condition
- Property condition: Under Construction
- New construction: Yes
- Year built: 2026
Materials
- Foundation: Slab
- Roof: Composition
- Construction materials: Blown-In Insulation,Brick,Concrete,Glass
Type & Style
- Home type: SingleFamily
- Property subType: Single Family Residence,Residential
Interior
Appliances
- Appliances included: Dishwasher,Disposal,Gas Range,Microwave
- Laundry features: Laundry Room
Bedrooms & Bathrooms
- Bedrooms: 4
- Bathrooms: 5
- Full bathrooms: 4
- 1/2 bathrooms: 1
Features
- Ceiling Fan(s),Double Vanity,High Ceilings,Kitchen Island,Open Floorplan,Pantry,Quartz Counters,Walk-In Closet(s)
- Window features: Aluminum Frames,Double Pane Windows
- Flooring: Luxury Vinyl
- Number of fireplaces: 2
- Fireplace features: Family Room,Gas,Living Room,Outside
- Fireplace: Yes
- Finished area above ground: 3,448
Heating & Cooling
- Heating features: Central
- Cooling features: Central Air
Interior Area
- Total structure area: 3,448
- Total interior livable area: 3,448 sqft
Property
Details
- Parcel number: tbd
- Zoning description: Single Family
Features
- Patio & porch: Covered,Patio
- Exterior features: Private Yard
- Fencing: Back Yard,Fenced,Front Yard
Lot
- Lot size: 1 Acres
- Features: Back Yard,Front Yard,Landscaped,Sprinklers In Front,Sprinklers In Rear
Parking
- Total spaces: 4
- Parking features: Attached,Garage
- Has garage: Yes
- Attached garage spaces: 4
- Covered spaces: 4