




6168 Buckeye Hollow Rd SE, Uhrichsville, OH, 44683
About This Home
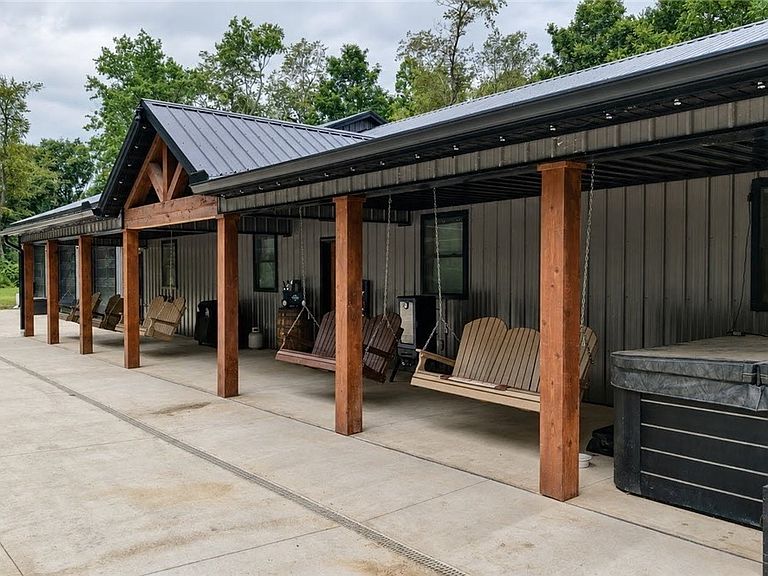
This is a rare opportunity to own a brand new Barndominium, built by Abraham Builders, on 17.53 acres, with a pond, trails and deer blind on the property. A concrete driveway leads you to the home a covered 10 x 60 front porch greets you and a hot tub. The home features 5 bedrooms, 3 full baths, 3000 sq. ft. Walk-in the entryway and you are met with an open concept, 10' ceilings. The dining area features built-in cabinets, for coats, shoes and bookbags. The living room features a built-in electric fireplace. The kitchen has Kraft Maid custom cabinets, granite countertops and backsplash, all stainless steel appliances are included, refrigerator, stove and microwave. There is a large pantry off the kitchen with shelving. The primary bedroom features a walk-in closet and primary bath with stand-up shower. Four more bedrooms with large closets and two full baths, one bath with a stand-up shower and one with a bathtub/shower combo. Vinyl plank flooring throughout. The laundry with washer and dryer leads you out to the 2500 sq. ft. 3 stall garage, heated and a/c. A new inground, fenced in, 16x40 pool, built by Casey All American Pools with automatic cover. Septic installed by RTC, and well installed by Yoder Drilling. Utility averages: $300/electric AEP; propane tank is 500 gallon; Spectrum Internet $50/ Trash is Kimble $75 per quarter.
Getting Around
 Car-Dependent
 Very Limited Transit
 Not Bike Friendly
Schools
Construction
Condition
- Year built: 2024
Materials
- Foundation: Slab
- Roof: Metal
- Construction materials: Metal Siding
Other
- Builder name: Abraham Builders
Type & Style
- Home type: SingleFamily
- Architectural style: Ranch
- Property subType: Single Family Residence
Interior
Appliances
- Appliances included: Dryer,Microwave,Range,Refrigerator,Washer
- Laundry features: Laundry Room
Basement
- Basement: None,Concrete
Bathroom
- Level: First
- Dimensions: ND x ND
Bathroom
- Level: First
- Dimensions: ND x ND
Bedroom
- Level: First
- Dimensions: 15 x 15
Bedroom
- Level: First
- Dimensions: 12 x 16
Bedroom
- Level: First
- Dimensions: 15 x 16
Bedroom
- Level: First
- Dimensions: 15 x 16
Bedrooms & Bathrooms
- Bedrooms: 5
- Bathrooms: 3
- Full bathrooms: 3
- Main level bathrooms: 3
- Main level bedrooms: 5
Dining Room
- Features: Built-in Features
- Level: First
- Dimensions: 12 x 12
Features
- Cathedral Ceiling(s),Granite Counters,Open Floorplan,Pantry,Walk-In Closet(s)
- Window features: Double Pane Windows
- Number of fireplaces: 1
- Fireplace features: Electric,Living Room
- Fireplace: Yes
- Finished area above ground: 3,000
Heating & Cooling
- Heating features: Forced Air,Propane
- Cooling features: Central Air
Interior Area
- Total structure area: 3,000
- Total interior livable area: 3,000 sqft
Kitchen
- Features: Breakfast Bar,Granite Counters,High Ceilings,Window Treatments
- Level: First
- Dimensions: 10 x 12
Laundry
- Level: First
- Dimensions: ND x ND
Living Room
- Features: Fireplace
- Level: First
- Dimensions: 20 x 10
Pantry
- Level: First
- Dimensions: 10 x 10
Primary Bathroom
- Level: First
- Dimensions: 10 x 10
Primary Bedroom
- Level: First
- Dimensions: 20 x 20
Utility Room
- Level: First
- Dimensions: ND x ND
Property
Details
- Parcel number: 6500093000
Features
- Levels: One
- Stories: 1
- Private pool: Yes
- Pool features: In Ground
- Patio & porch: Porch
- Has spa: Yes
- Spa features: Hot Tub
- Fencing: Fenced
- Has view: Yes
- View description: Trees/Woods
Lot
- Lot size: 17.53 Acres
Parking
- Total spaces: 3
- Parking features: Garage
- Has garage: Yes
- Attached garage spaces: 3
- Covered spaces: 3