

115 S Railroad Ave, East Spencer, NC, 28039
About This Home
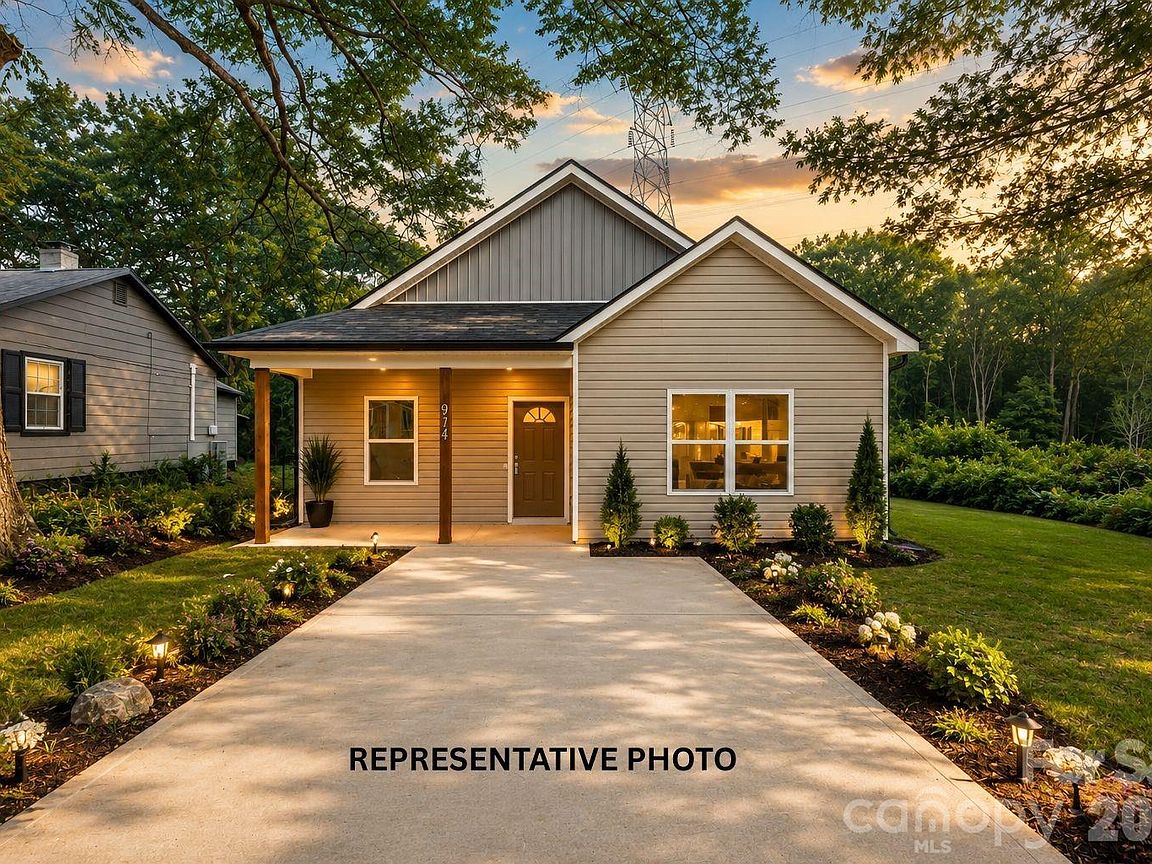
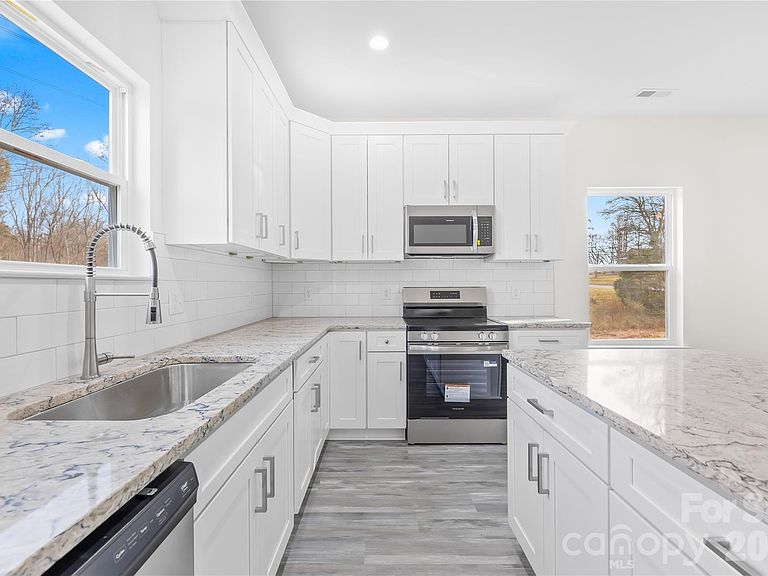
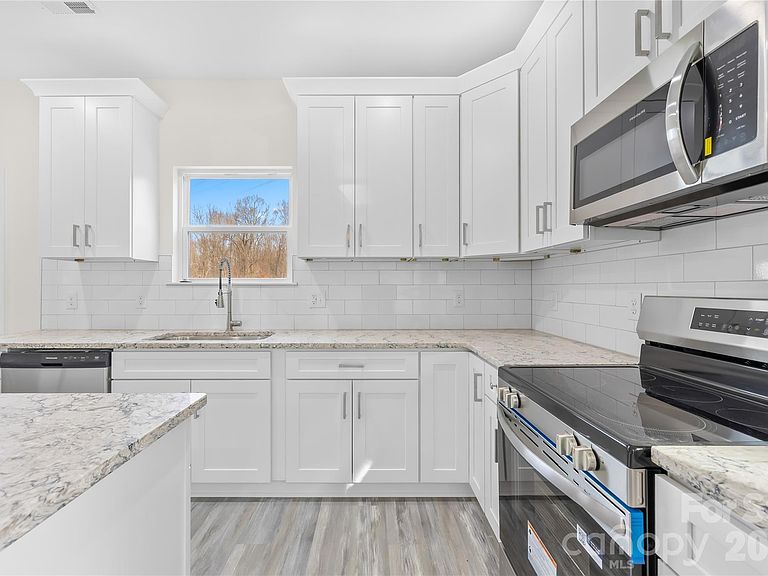
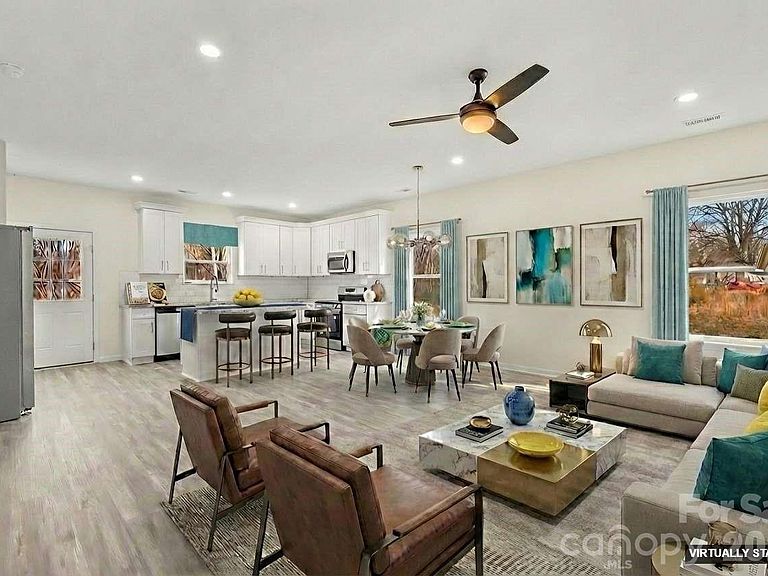
Welcome to this beautifully crafted new construction home, where modern design, quality finishes, and everyday functionality come together. Offering 3 spacious bedrooms, 2 full bathrooms, and an open-concept floor plan, this move-in-ready property provides comfortable, low-maintenance living with the benefits of a brand-new home. At the heart of the home, the contemporary kitchen features stainless steel appliances, granite countertops, a stylish tile backsplash, and modern cabinetry. The kitchen flows seamlessly into the dining and living areas, creating an inviting layout designed for both everyday living and entertaining. Luxury Vinyl Plank (LVP) flooring complements the home's clean, modern aesthetic, while contemporary lighting, plumbing fixtures, and thoughtfully selected finishes add style and durability throughout. An added advantage is NO HOA, offering greater flexibility without monthly HOA dues. With its efficient layout, desirable finishes, and new construction appeal, this property presents an excellent opportunity for buyers seeking a primary residence or those considering a property for investment purposes, subject to applicable local regulations. Convenient, stylish, and ready for its first owner, this home delivers the features today's buyers are searching for: new construction, 3 bedrooms, 2 full bathrooms, granite countertops, stainless steel appliances, LVP flooring, an open floor plan, and no HOA. Experience the comfort and convenience of owning a brand-new home with modern finishes and quality craftsmanship. Schedule your private showing today and discover everything this property has to offer.
Getting Around
 Car-Dependent
 Very Limited Transit
 Somewhat Bikeable
Schools
Construction
Condition
- New construction: Yes
- Year built: 2026
Materials
- Foundation: Slab
- Construction materials: Vinyl
Type & Style
- Home type: SingleFamily
- Architectural style: Cottage
- Property subType: Single Family Residence
Interior
Appliances
- Appliances included: Dishwasher,Disposal,Electric Range,Microwave
- Laundry features: Electric Dryer Hookup,Laundry Room,Main Level
Bathroom Full
- Level: Main
Bathroom Full
- Level: Main
Bedroom S
- Features: Ceiling Fan(s)
- Level: Main
Bedroom S
- Level: Main
Bedrooms & Bathrooms
- Bedrooms: 3
- Bathrooms: 2
- Full bathrooms: 2
- Main level bedrooms: 3
Dining Area
- Level: Main
Features
- Kitchen Island,Open Floorplan,Walk-In Closet(s)
- Flooring: Vinyl
- Attic: Pull Down Stairs
- Finished area below ground: 0
- Finished area above ground: 1,281
Heating & Cooling
- Heating features: Central
- Cooling features: Central Air
Interior Area
- Total structure area: 1,281
- Total interior livable area: 1,281 sqft
Kitchen
- Features: Kitchen Island,Open Floorplan
- Level: Main
Living Room
- Features: Attic Stairs Pulldown
- Level: Main
Primary Bedroom
- Features: En Suite Bathroom,Walk-In Closet(s)
- Level: Main
Utility Room
- Level: Main
Property
Accessibility
- Accessibility features: Two or More Access Exits
Details
- Parcel number: 026399
- Zoning: GB
- Special condition: Standard
Features
- Levels: One
- Stories: 1
- Patio & porch: Front Porch
Lot
- Lot size: 0.19 Acres
- Features: Level
Parking
- Total spaces: 2
- Parking features: Driveway
- Has garage: Yes
- Attached garage spaces: 2
- Covered spaces: 2
- Has uncovered spaces: Yes