


47 Whitney Dr, Cody, WY, 82414
About This Home
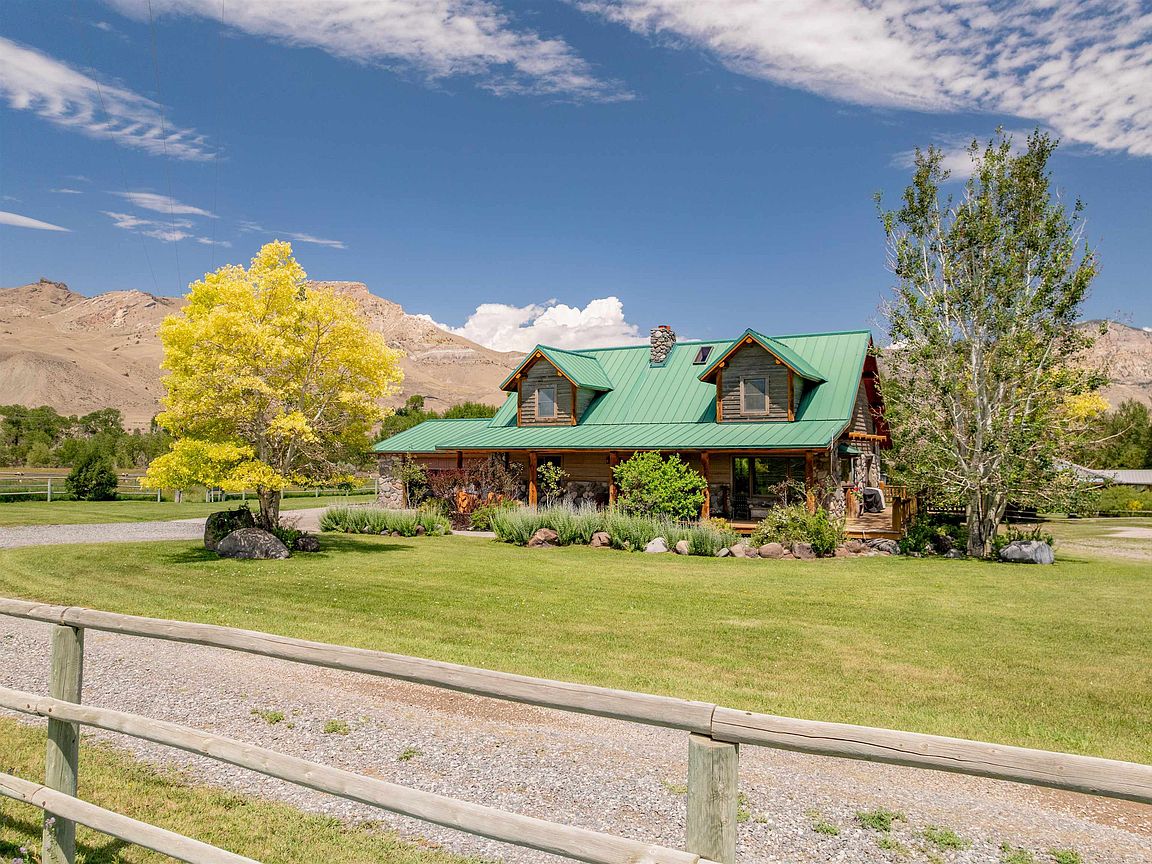
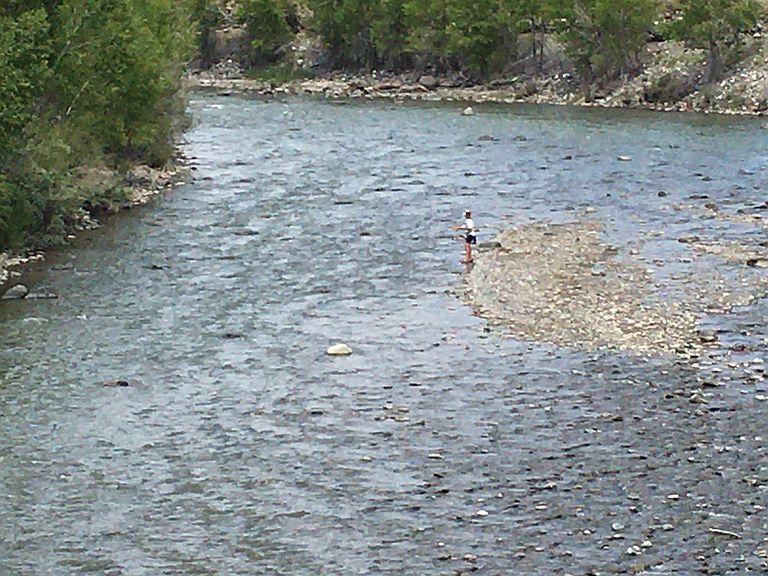
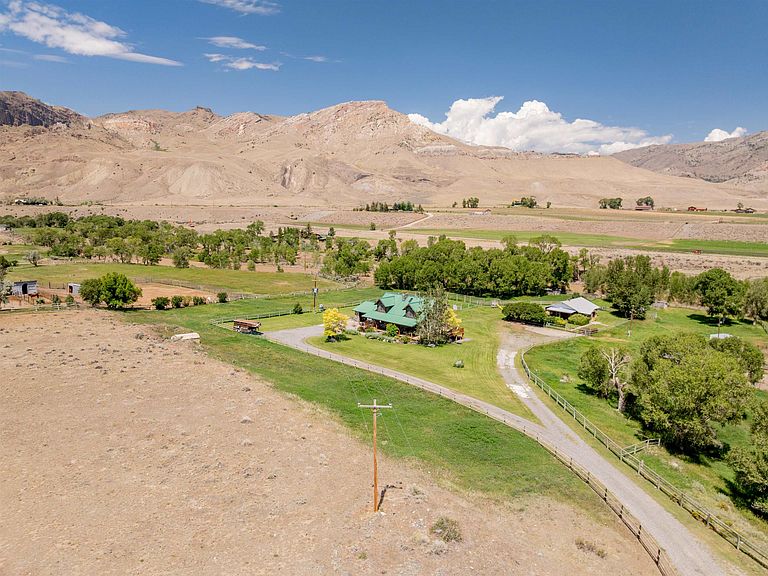
With approximately 2,000 feet of river frontage, this custom hybrid log-and-frame home offers the privacy and seclusion buyers seek in Northwest Wyoming. Built in 1996, the property provides everything needed to enjoy an authentic Wyoming lifestyle, including horse facilities, a separate guest house and direct access to exceptional trout fishing. Whether you’re looking for a gentleman’s ranch, horse property, private mountain retreat or a place to gather with family and friends, this exceptional property offers a rare combination of comfort, recreation and natural beauty. The guest house provides additional space for visitors, extended family or a caretaker. Wildlife is abundant throughout the property, with deer, elk, moose, geese, ducks and bears frequently seen in the surrounding area. Located just 20 miles from Cody along the famous South Fork of the Shoshone River, the property sits in the heart of the Rocky Mountains. Yellowstone National Park is practically in your backyard, with the East Entrance only about 50 miles away. This is a rare opportunity to own a secluded riverfront property surrounded by some of Wyoming’s most spectacular scenery, wildlife and outdoor recreation.
Getting Around
 Car-Dependent
 Very Limited Transit
 Somewhat Bikeable
Schools
Construction
Condition
- Year built: 1996
Materials
- Roof: Metal
- Construction materials: Frame,Log,Cedar,Combination,Stone
Type & Style
- Home type: SingleFamily
- Property subType: Single Family Residence,Residential
Interior
Appliances
- Appliances included: Dishwasher,Oven,Range,Refrigerator
Basement
- Has basement: Yes
- Basement: Exterior Entry,Interior Entry,Partial,Finished,Crawl Space
Bedrooms & Bathrooms
- Bedrooms: 5
- Bathrooms: 3
- Full bathrooms: 2
- 1/2 bathrooms: 1
Features
- Breakfast Bar,Ceiling Fan(s),Vaulted Ceiling(s),Walk-In Closet(s)
- Flooring: Carpet,Hardwood,Linoleum,Tile
- Fireplace features: Masonry,Wood Burning
- Fireplace: Yes
- Finished area below ground: 900
- Finished area above ground: 2,386
Heating & Cooling
- Heating features: Electric,Wood,Radiant,Other
- Cooling features: None
Interior Area
- Total structure area: 3,286
- Total interior livable area: 3,286 sqft
Property
Details
- Zoning description: Park Co - 20 Acres (GR-20)
Features
- Levels: Two
- Patio & porch: Covered,Deck,Porch
- Exterior features: Garden,Rain Gutters,Private Entrance
- Fencing: Fenced
- Has view: Yes
- View description: Mountain(s)
- On waterfront: Yes
- Waterfront features: River Access,River Front
Lot
- Lot size: 36 Acres
- Features: Recreational,Rolling Slope,Wooded,Irrigated,Landscaped
Parking
- Total spaces: 2
- Parking features: Garage Door Opener
- Has garage: Yes
- Attached garage spaces: 2
- Covered spaces: 2