

72 Smithville Road, Steuben, ME, 04680
About This Home
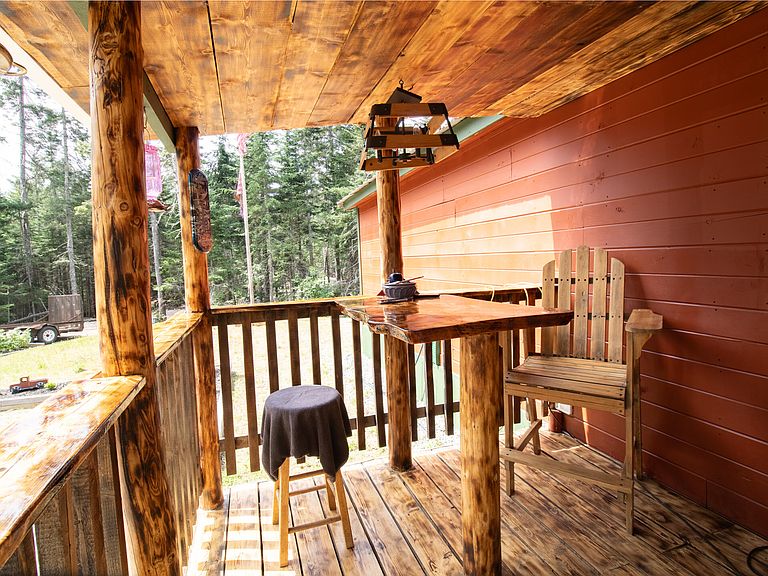
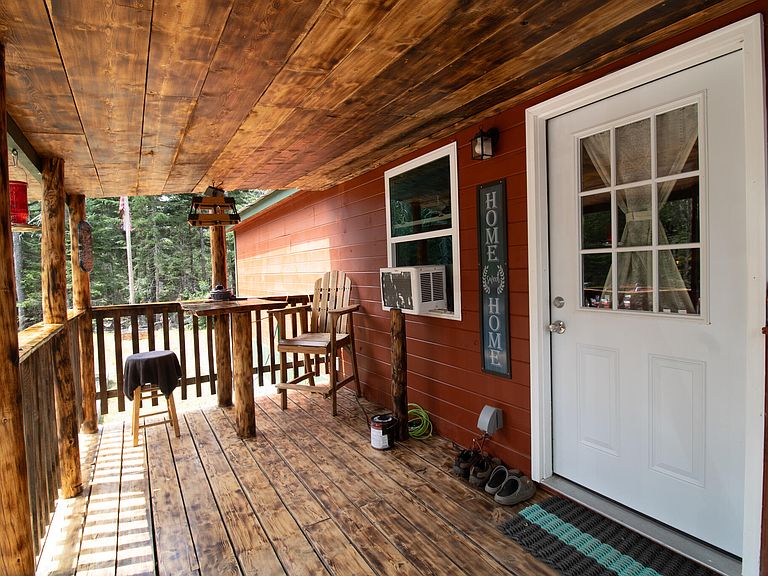
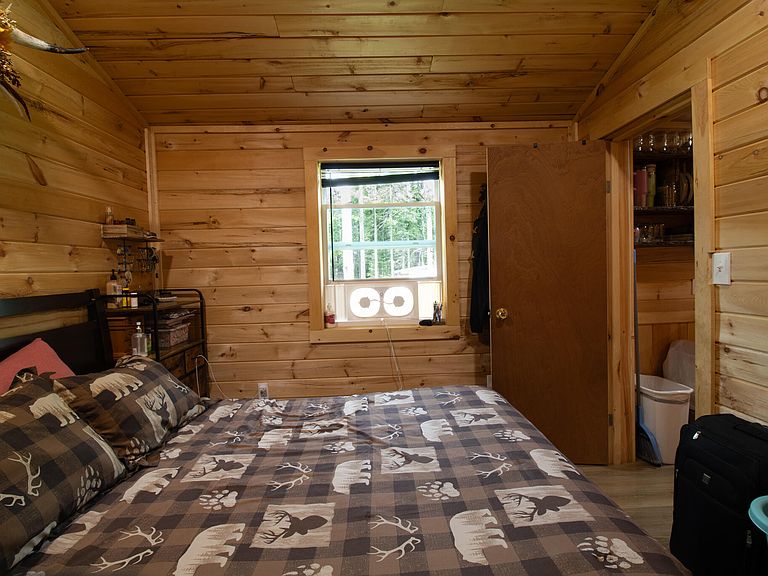
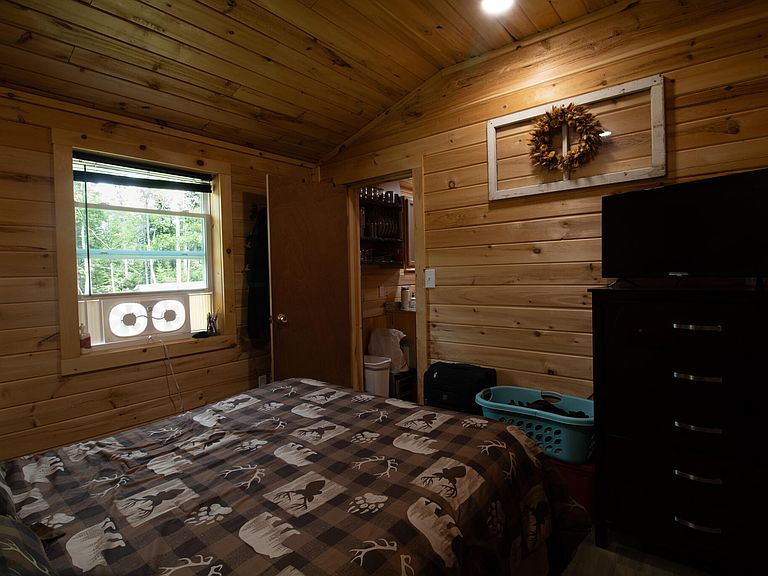
Opportunity awaits at this charming property in the heart of Steuben! Situated just minutes from the local elementary school, the rugged coastline, and amenities in the neighboring town of Milbridge, this unique offering features a cozy 650± square foot home on a spacious lot, plus an additional buildable house lot--making it an excellent option for homeowners, investors, or those looking to create a family compound. The separate lot is already well on its way to becoming your next home site, with a well installed and a septic design in place, saving you valuable time and expense as you plan your future build. Whether you're looking for an affordable year-round residence, a seasonal getaway, rental income potential, or room to expand, this property offers flexibility that's hard to find. Enjoy the peace and beauty of Downeast Maine while remaining close to local amenities, the coast, and outdoor recreation. With endless possibilities and valuable improvements already completed, 72 Smithville Road is ready for its next chapter. Schedule your showing today and discover all this property features!
Getting Around
 Car-Dependent
 Very Limited Transit
 Somewhat Bikeable
Schools
Construction
Condition
- Year built: 2024
Materials
- Foundation: Poured Concrete
- Roof: Metal
- Construction materials: Wood Frame,Wood Siding
Type & Style
- Home type: SingleFamily
- Architectural style: Cottage
- Property subType: Single Family Residence
Interior
Appliances
- Appliances included: Dryer,Microwave,Gas Range,Refrigerator,Washer
Basement
- Basement: None
Bedroom1
- Level: First
Bedrooms & Bathrooms
- Bedrooms: 1
- Bathrooms: 1
- Full bathrooms: 1
Features
- 1st Floor Bedroom,One-Floor Living,Shower
- Flooring: Laminate
- Finished area below ground: 0
- Finished area above ground: 650
Great Room
- Level: First
Heating & Cooling
- Heating features: Direct Vent Heater,Wood Stove
- Cooling features: Window Unit(s)
Interior Area
- Total structure area: 650
- Total interior livable area: 650 sqft
Property
Details
- Zoning: Residential
Features
- Patio & porch: Porch
- Has view: Yes
- View description: Trees/Woods
Lot
- Lot size: 9.62 Acres
- Features: Rural,Level,Wooded
Parking
- Parking features: Gravel,1 - 4 Spaces,On Site