



7326 State Highway 19 Lots 11 12 Unit 2, Mount Gilead, OH, 43338
About This Home
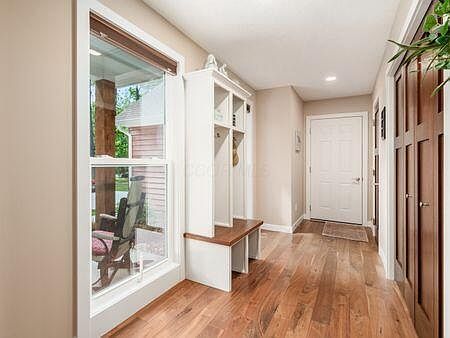
MUST SEE!! Built on a double lot, this fabulous custom-Amish built Schlabach home in the private gated community of Candlewood Lake is only 2 years old. Sitting on almost 100' of lakefront, it has a large back yard with almost 1 acre of land and a custom 12x20 maintenance free dock with stunning views and a great place to hang out on those summer day and nights. The entry level open floor plan includes a dream kitchen with large island, that includes a white farmhouse sink, and amazing great room with stone gas fireplace and real walnut floors. This level also includes a primary suite with beautiful en-suite bath, that includes a giant jetted hydro massage tub, laundry room in the entry, 2 additional bedrooms with 1 full bath in between and a half bath just off the entry. The large screened-in porch overlooking the huge back yard with firepit is stunning and is right off the kitchen and the great room. The full unfinished basement is pre-plumbed for a full bath and has a Kinetico reverse osmosis water system.
Getting Around
 Car-Dependent
 Very Limited Transit
 Somewhat Bikeable
Schools
Construction
Condition
- Year built: 2024
Materials
- Foundation: Block
Type & Style
- Home type: SingleFamily
- Architectural style: Farmhouse,Ranch
- Property subType: Single Family Residence
Interior
Appliances
- Appliances included: Dishwasher,Electric Water Heater,Gas Range,Gas Water Heater,Microwave,Refrigerator
- Laundry features: Electric Dryer Hookup
Basement
- Has basement: Yes
- Basement: Full
Bedrooms & Bathrooms
- Bedrooms: 3
- Bathrooms: 3
- Full bathrooms: 2
- 1/2 bathrooms: 1
- Main level bedrooms: 3
Features
- Window features: Insulated Windows
- Flooring: Wood,Carpet,Ceramic/Porcelain
- Number of fireplaces: 1
- Fireplace features: One,Gas Log
- Fireplace: Yes
- Common walls with other units/homes: No Common Walls
Heating & Cooling
- Heating features: Forced Air
- Cooling features: Central Air
Interior Area
- Total structure area: 1,928
- Total interior livable area: 1,928 sqft
Property
Details
- Parcel number: E13002A001100
Features
- Levels: One
- Patio & porch: Porch,Patio,Deck
- Exterior features: Dock
- Has spa: Yes
- Spa features: Bath
- Fencing: Fenced
- Has view: Yes
- View description: Water
- Has water view: Yes
- Water view: Water
- On waterfront: Yes
- Waterfront features: Lake Front
Lot
- Lot size: 0.69 Acres
- Features: Ravine Lot,Wooded
Parking
- Total spaces: 2
- Parking features: Attached
- Has garage: Yes
- Attached garage spaces: 2
- Covered spaces: 2