
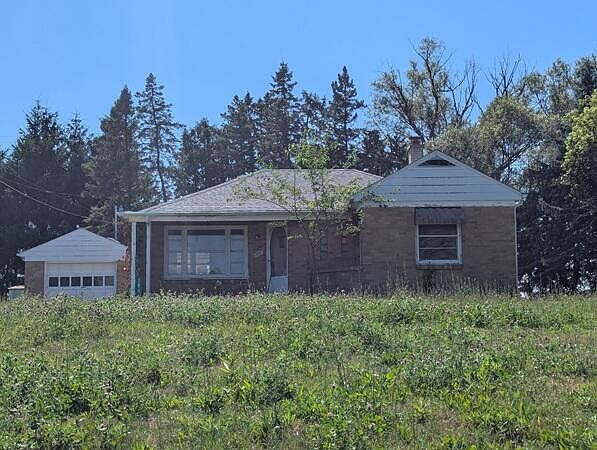
3846 Michigan Ave #52, Owosso, MI, 48867
2beds
1baths
1,174sqft
$74,900
$64price/sqft
$694/moest. monthly cost
$27,760/yrincome needed
About This Home
Older ranch home is located on a hill type setting. Home has a huge livingroom, kitchen overlooks backyard, dining area, 2 generous sized bedrooms and a full basement with workshop and a storage room. Property is sold in "as is" condition. CASH OFFERS ONLY!
Getting Around
2
 Car-Dependent
0
 Very Limited Transit
27
 Somewhat Bikeable
Schools
6/10
4/10
6/10
Construction
Condition
- Year built: 1954
Materials
- Roof: Asphalt
- Construction materials: Brick
Type & Style
- Home type: SingleFamily
- Architectural style: Ranch
- Property subType: Single Family Residence
Interior
Appliances
- Laundry features: Lower Level
Basement
- Basement: Full
Bathroom1
- Level: Main
- Area: 90
- Dimensions: 10.00 x 9.00
Bedroom2
- Level: Main
- Area: 225
- Dimensions: 15.00 x 15.00
Bedrooms & Bathrooms
- Bedrooms: 2
- Bathrooms: 1
- Full bathrooms: 1
- Main level bedrooms: 2
Dining Room
- Level: Main
- Area: 144
- Dimensions: 12.00 x 12.00
Features
- Flooring: Wood
- Finished area below ground: 0
Heating
- Heating features: Forced Air
Interior Area
- Total structure area: 1,174
- Total interior livable area: 1,174 sqft
Kitchen
- Level: Main
- Area: 225
- Dimensions: 15.00 x 15.00
Living Room
- Level: Main
- Area: 500
- Dimensions: 25.00 x 20.00
Master Bedroom
- Level: Main
- Area: 225
- Dimensions: 15.00 x 15.00
Property
Details
- Parcel number: 01004400005
- Zoning description: Residential
Features
- Stories: 1
Lot
- Lot size: 0.40 Acres
- Lot size dimensions: 127 x 137 x 127 x 138
Parking
- Total spaces: 1
- Parking features: Detached
- Has garage: Yes
- Attached garage spaces: 1
- Covered spaces: 1