


2514 Vanderbilt Ln, Redondo Beach, CA, 90278
About This Home
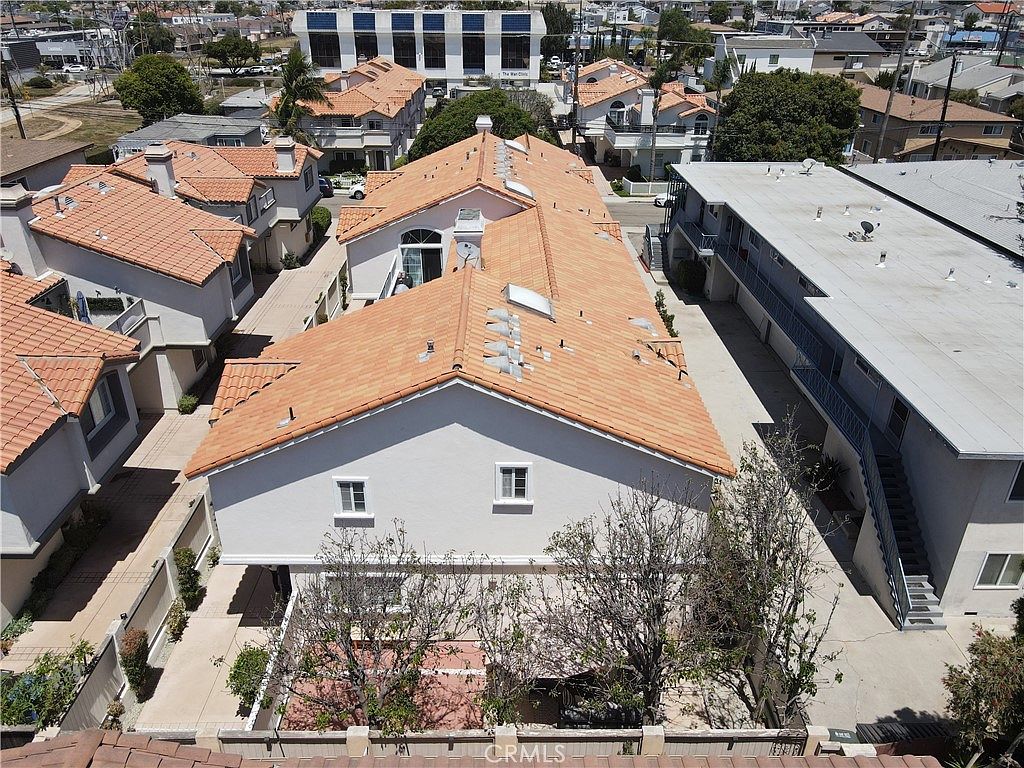
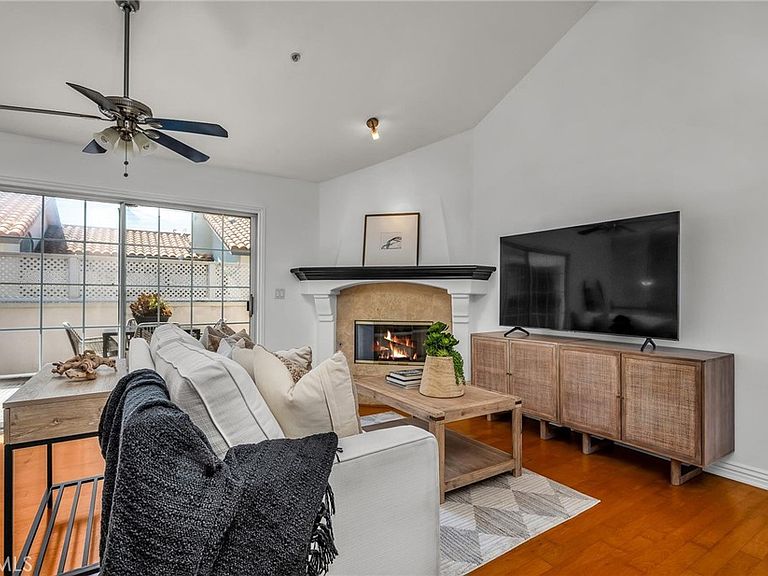
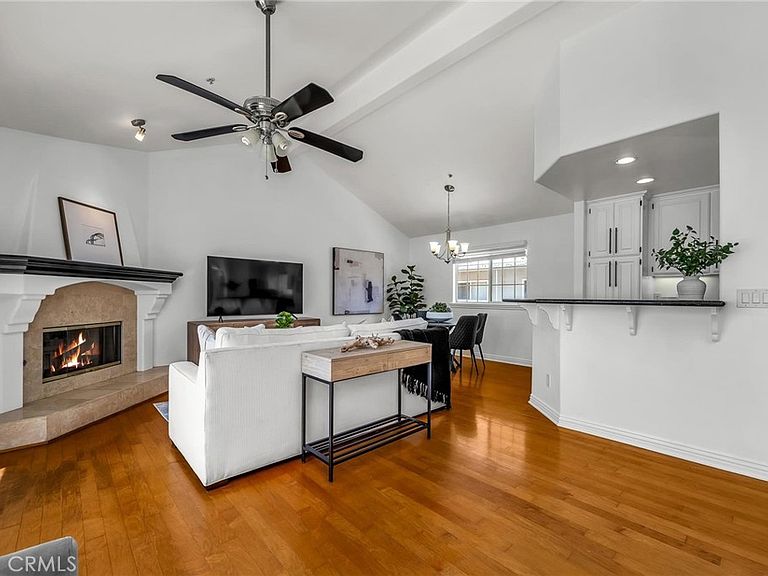
OPEN HOUSE AUG 8 1-4PM AND SUNDAY 11 AM-1PM Award-Winning School District | Rare RV & Boat Parking | Exceptional Redondo Beach Lifestyle Welcome to a truly rare Redondo Beach opportunity! This beautifully maintained end-unit townhome offers a feature that is nearly impossible to find in the South Bay—dedicated RV and fishing boat parking! Whether you love weekend adventures, boating, or simply need extra space for your recreational toys, this home delivers the ultimate Southern California lifestyle. Step inside this bright and inviting residence featuring 4 spacious bedrooms, 2.5 bathrooms, soaring vaulted ceilings, a stunning skylight, and an open split-level floor plan designed for both everyday comfort and effortless entertaining. Natural light fills the home, creating a warm and welcoming atmosphere throughout. Gather around the cozy fireplace, enjoy morning coffee or sunset evenings on the expansive sun-filled deck, and retreat to the impressive primary suite complete with private deck access, dual sinks, a relaxing soaking tub, separate shower, and generous closet space. Outside, enjoy the privacy of your own backyard, an attached 2-car garage, driveway parking, guest parking, and the rare convenience of dedicated RV and boat accommodations—an extraordinary advantage for outdoor enthusiasts. Located in a highly desirable area near award-winning schools, world-class beaches, shopping, dining, and parks, this exceptional home also features low HOA dues, strong reserves, and incredible long-term value. A rare combination of location, lifestyle, and convenience—this is the Redondo Beach home you’ve been waiting for!
Getting Around
 Very Walkable
 Very Limited Transit
 Very Bikeable
Schools
Construction
Condition
- Property condition: Turnkey
- Year built: 2000
Materials
- Construction materials: Stucco
Type & Style
- Home type: Townhouse
- Architectural style: Mid-Century Modern
- Property subType: Townhouse
Interior
Appliances
- Appliances included: Dishwasher,Gas Range,Refrigerator
- Laundry features: Laundry Closet
Bathroom
- Features: Bathroom Exhaust Fan,Bathtub,Dual Sinks,Separate Shower
Bedroom
- Features: All Bedrooms Down
Bedroom
- Features: All Bedrooms Up
Bedrooms & Bathrooms
- Bedrooms: 4
- Bathrooms: 3
- Full bathrooms: 2
- 1/2 bathrooms: 1
- Main level bathrooms: 1
- Main level bedrooms: 2
Features
- Balcony,Granite Counters,High Ceilings,Living Room Deck Attached,Open Floorplan,Recessed Lighting,All Bedrooms Up,All Bedrooms Down,Walk-In Closet(s)
- Window features: Blinds
- Flooring: Tile,Wood
- Fireplace features: Gas,Living Room
- Fireplace: Yes
- Common walls with other units/homes: 1 Common Wall
Heating & Cooling
- Heating features: Central
- Cooling features: Central Air
Interior Area
- Total interior livable area: 1,613 sqft
Kitchen
- Features: Granite Counters,Kitchen/Family Room Combo
Other
- Features: Walk-In Closet(s)
Property
Accessibility
- Accessibility features: Parking
Details
- Parcel number: 4157008014
- Attached to another structure: Yes
- Zoning: RBR4YY
- Special condition: Standard
Features
- Levels: Two
- Stories: 2
- Entry location: Ground
- Pool features: None
- Patio & porch: Concrete,Patio
- Has view: Yes
- View description: City Lights,Neighborhood
Lot
- Lot size: 7,512 sqft
- Features: Front Yard,Paved
Parking
- Total spaces: 3
- Parking features: Garage - Attached
- Has garage: Yes
- Attached garage spaces: 3
- Covered spaces: 3