


Sl 195 Blackford Dr, Chagrin Falls, OH, 44022
About This Home
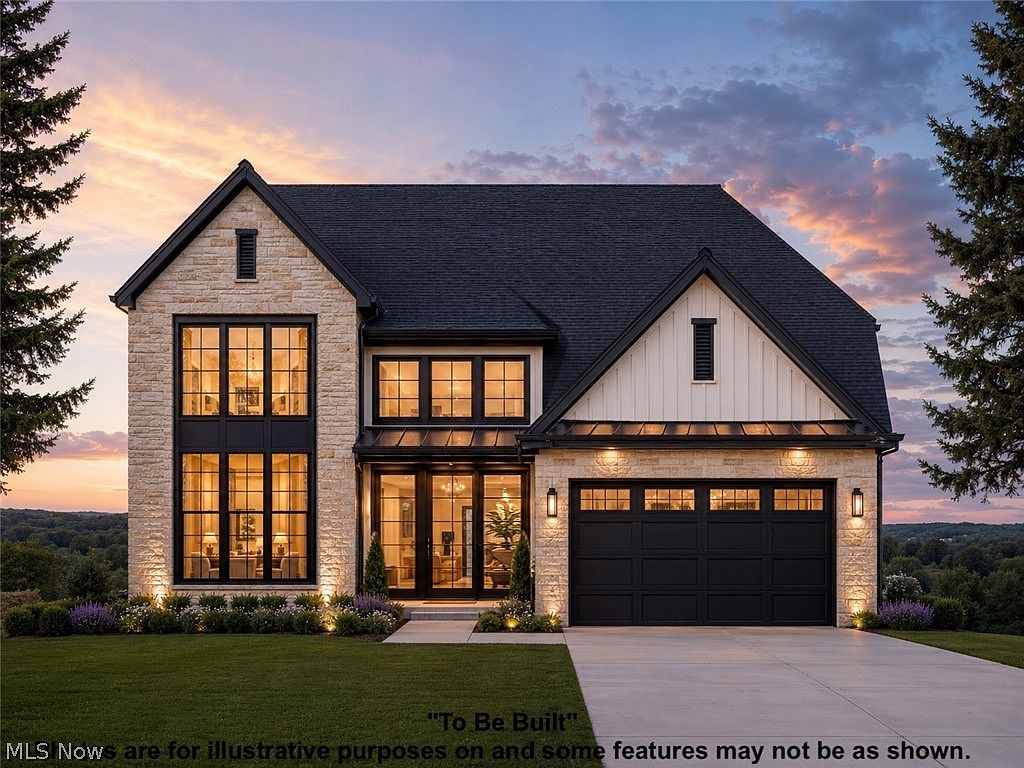
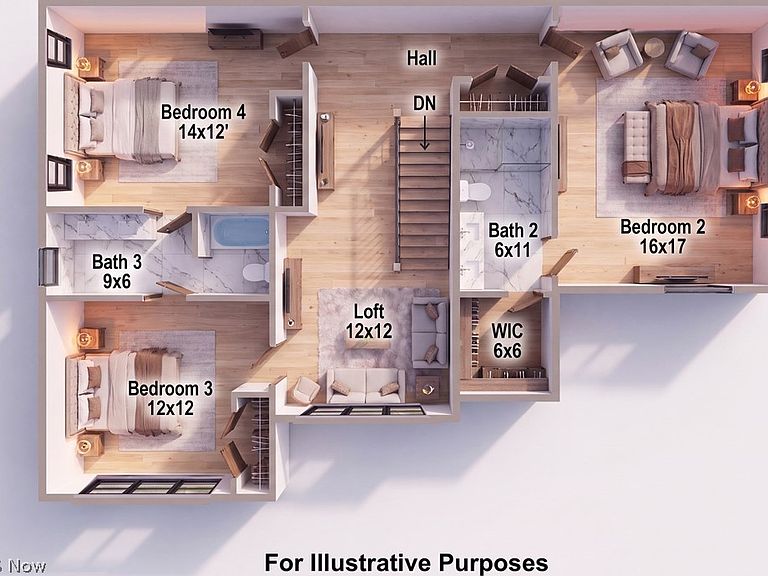
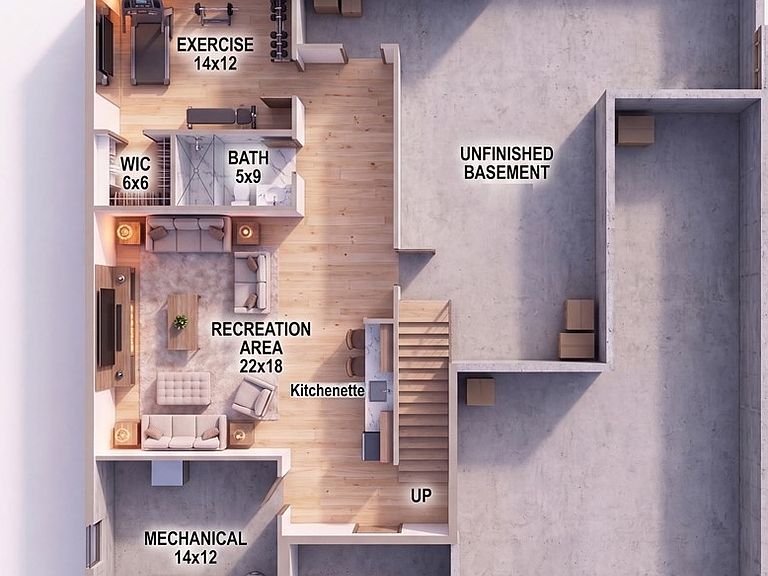
Discover a rare opportunity to build an exceptional home in Chagrin Falls! This proposed luxury residence by Premier Custom Builders will offer 4,094 finished square feet, including 3,235 above grade and 859 in the finished lower level. Designed for impressive everyday living and effortless entertaining, the home features 4 bedrooms, 4.5 baths, a first-floor owner’s suite, vaulted ceilings, a private study, second-floor loft, and a 3-car garage. The heart of the home is a custom kitchen with commercial-grade appliances, quartz countertops, an oversized island with seating for four, and a walk-in “dirty kitchen” pantry. The vaulted great room makes a dramatic statement with a wall of windows, full stone fireplace, custom cabinetry, open shelving, and a hand-hewn miterlock ceiling beam. The dining area overlooks the screened porch and rear patio for seamless indoor-outdoor living. The first-floor owner’s retreat includes a spa-inspired bath with a zero-threshold tiled shower, built-in seat and niche, frameless glass, and quartz surfaces. Upstairs are three additional bedrooms, including an en-suite bedroom with a walk-in closet, a Jack-and-Jill bath, and a spacious loft. The finished lower level adds a recreation room with kitchenette, exercise room, walk-in closet, full bath, and abundant unfinished storage. Additional features include 6-foot energy-efficient windows, solid-core doors, 7¼-inch first-floor baseboards, wrought-iron stair spindles, stone accents, professional landscaping, a concrete driveway, and third-party energy certification. Buyers may personalize the floor plan and choose from three curated interior design collections. Located in Russell Township with Chagrin Falls Schools, Geauga County taxes, and no RITA tax, this is the FINAL available homesite in an exclusive six-lot community. The other homes are already under construction. Secure the last opportunity to enjoy brand-new luxury living near Chagrin Falls without renovations or compromises.
Getting Around
 Car-Dependent
 Very Limited Transit
 Somewhat Bikeable
Schools
Construction
Condition
- Property condition: To Be Built
Materials
- Roof: Asphalt
- Construction materials: Stone,Vinyl Siding
Type & Style
- Home type: SingleFamily
- Architectural style: Colonial
- Property subType: Single Family Residence
Interior
Basement
- Has basement: Yes
- Basement: Full,Partially Finished
Bedrooms & Bathrooms
- Bedrooms: 4
- Bathrooms: 5
- Full bathrooms: 4
- 1/2 bathrooms: 1
- Main level bathrooms: 2
- Main level bedrooms: 1
Features
- Number of fireplaces: 1
- Fireplace: Yes
- Finished area below ground: 859
- Finished area above ground: 3,235
Heating & Cooling
- Heating features: Forced Air,Gas
- Cooling features: Central Air
Interior Area
- Total structure area: 4,094
- Total interior livable area: 4,094 sqft
Property
Details
- Parcel number: 28019900
- Special condition: Builder Owned
Features
- Levels: Two
- Stories: 2
Lot
- Lot size: 0.31 Acres
- Lot size dimensions: 70' x 187'
Parking
- Total spaces: 3
- Parking features: Garage
- Has garage: Yes
- Attached garage spaces: 3
- Covered spaces: 3
Climate Risk is Financial Risk
Every home has a financial story beyond the listing price. Below, you’ll see the climate risks that could affect this property — and in Bills & Affordability, how those risks may influence repairs, insurance, utilities, and long-term value.
Biggest Threats for This Home
- Winter Weather

- Inland Flooding

- Strong Wind

- Hail

- Ice Storm

- Lightning

- Tornado

- Tsunami

How This Home’s Risks Compare
FEMA Declared Disasters Across Ohio Counties
Understanding the Costs
Financial advisors generally recommend spending no more than 30% of your gross household income on housing costs. In practice, many households stretch to 35% or beyond — especially in high-cost markets.
Estimated Costs Today
| Monthly | Annual | |
|---|---|---|
| Mortgage | $6,232 | $74,784 |
| Home Insurance * | $477 | $5,724 |
| Property Taxes | $1,458 | $17,496 |
| Electricity | $439 | $5,269 |
| Total | $8,606 | $103,272 |
Income You'd Need if You Spent...
Ohio FAIR Plan Programs

How Costs Could Change Over Time
Climate risk is quickly impacting all of the major home ownership costs. Adjust the growth rates and percentage of income spent on housing below to see how your housing costs could change over the next 10 years — and what income you'd need to keep up.
Comparing Against the Market
Price Per Sq Ft
vs Other Active Listings
Avg $/sqft
vs Homes Sold Last Month
Median $/sqft
Current Market Trends
Median Price Per Square Foot
The median price per square foot of homes sold in this area each month. Compare this to this listing's price per square foot to gauge whether the home is priced in line with recent sales.
Historicals for This Listing
Zestimate History ($/sqft)
Price History
| Date | Event | Price |
|---|---|---|
| 2026-07-25 | Listed for sale | $1,232,479 |
 View on Zillow