



585 E Distributor, Boise, ID, 83716
About This Home
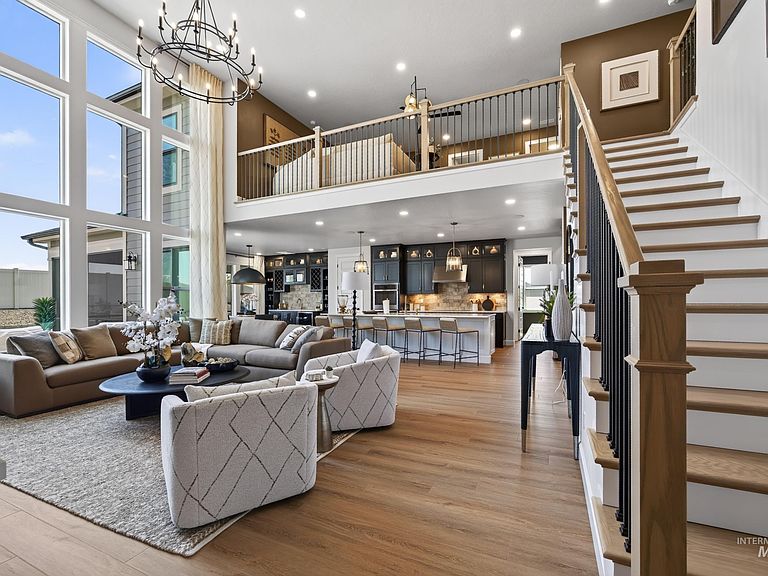
FURNISHED MODEL LEASEBACK!!! ALL furniture and decor included in purchase price. GREAT INVESTMENT opportunity! This is the Chesapeake by Schell Brothers in Mayfield Springs. This spacious 5 bedroom, 4 bath home offers a 3-car garage and a highly sought-after layout. Step into the open-concept great room, anchored by a dramatic 2-story ceiling and a stunning floor-to-ceiling stone fireplace flanked by custom built-in cabinetry; a true showpiece for gathering and entertaining. The professional-style kitchen is a chef's dream, featuring Wellborn cabinetry, quartz countertops, and premium GE appliances including an induction cooktop, wall ovens, and a sleek stainless hood. Just off the kitchen, the dining room impresses with a built-in wet bar, ideal for hosting friends and family. Beautiful design details continue throughout with 8' solid-core interior doors on the main level, wide-plank LVP flooring in all main living areas, wood tread stairs, and quartz countertops throughout. Additional highlights include a 178 sq ft unfinished storage space above the garage for extra storage. Residents of Mayfield Springs enjoy scenic trails and open space, an easy commute opposite rush hour traffic, and a brand-new onsite fire station. Planned community amenities include parks, soccer fields playgrounds, pickleball and basketball courts, a pool, and a community center.
Getting Around
 Car-Dependent
 Very Limited Transit
 Somewhat Bikeable
Schools
Construction
Condition
- Property condition: New Construction
- New construction: Yes
- Year built: 2026
Materials
- Roof: Composition,Architectural Style
- Construction materials: Frame,Masonry,Stone,HardiPlank Type,Circ./Cond - Crawl Space
Other
- Builder name: Schell Brothers Boise
Type & Style
- Home type: SingleFamily
- Property subType: Single Family Residence
Interior
Appliances
- Appliances included: Electric Water Heater,Water Heater,Tankless Water Heater,Recirculating Pump Water Heater,Dishwasher,Disposal,Microwave,Oven/Range Freestanding,Refrigerator,Washer,Dryer
Bedroom2
- Level: Main
Bedroom3
- Level: Upper
Bedroom4
- Level: Upper
Bedroom5
- Level: Upper
Bedrooms & Bathrooms
- Bedrooms: 5
- Bathrooms: 4
- Main level bathrooms: 2
- Main level bedrooms: 2
Features
- Bath-Master,Bed-Master Main Level,Guest Room,Split Bedroom,Den/Office,Great Room,Rec/Bonus,Walk-In Closet(s),Loft,Walk In Shower,Pantry,Kitchen Island,Quartz Counters,Solid Surface Counters,Number of Baths Main Level: 2,Number of Baths Upper Level: 2,Bonus Room Level: Upper
- Flooring: Tile,Carpet
- Fireplace features: Insert
- Fireplace: Yes
- Finished area below ground: 0
- Finished area above ground: 4,014
Heating & Cooling
- Heating features: Electric,Forced Air,Heat Pump
- Cooling features: Central Air
Interior Area
- Total structure area: 4,192
- Total interior livable area: 4,192 sqft
Master Bedroom
- Level: Main
Office
- Level: Main
Property
Details
- Parcel number: RP003450060450A
Features
- Levels: Two
- Pool features: Community
- Fencing: Full,Vinyl
- Has view: Yes
Lot
- Lot size: 10,454 sqft
- Features: 10000 SF - .49 AC,Sidewalks,Views,Corner Lot,Drip Sprinkler System,Full Sprinkler System,Pressurized Irrigation Sprinkler System,Irrigation Sprinkler System
- Lot size dimensions: 121 x 85
Parking
- Total spaces: 3
- Parking features: Attached,Driveway
- Has garage: Yes
- Attached garage spaces: 3
- Covered spaces: 3
- Has uncovered spaces: Yes