


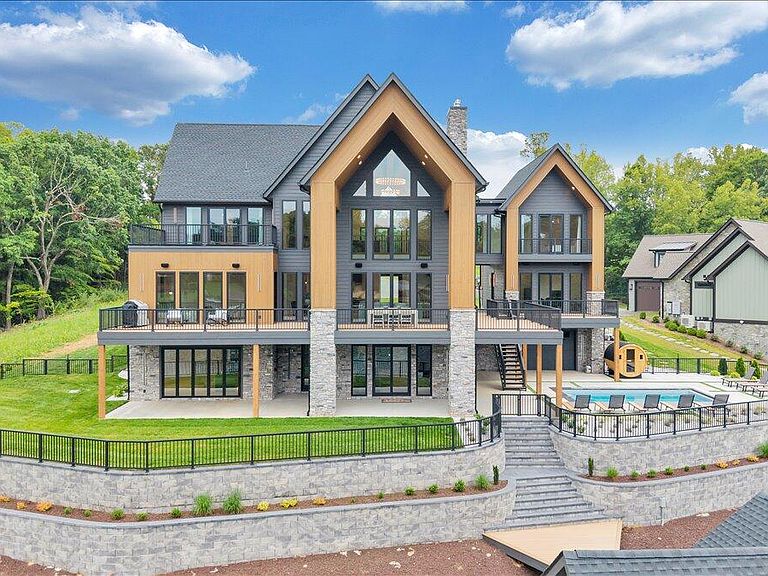

64 Grande Lake Cir, Moneta, VA, 24121
About This Home
A rare opportunity to own one of the most extraordinary waterfront estates ever built at Smith Mountain Lake. Completed in 2026 within the prestigious gated community of Bridgewater Grande, this ultra-custom modern masterpiece offers nearly 7,900 square feet of uncompromising design where exceptional craftsmanship, bespoke finishes, and breathtaking architecture create a residence unlike anything currently available. A dramatic dogtrot design frames panoramic lake views from the moment you arrive, while soaring walls of glass, handcrafted beams, floating steel staircases, floor-to-ceiling stone fireplaces, and artisan millwork showcase an extraordinary level of detail. Designed for luxurious everyday living and spectacular entertaining, the home offers six bedrooms, Eight bathrooms ... including a private guest house, three full kitchens plus a dockside entertaining kitchen, two wet bars, three laundry rooms, hidden biometric safe room, executive office, theater, gym, expansive loft, and an exceptional primary suite featuring a spa-inspired wet room with steam shower, Kohler digital shower system, soaking tub, designer custom closet, and luxurious finishes throughout. The stunning chef's kitchen is appointed with premium Monogram appliances, dual JennAir dishwashers, custom white oak cabinetry, Cambria quartz surfaces, oversized island, prep sink, pot filler, walk-in pantry with full-size refrigerator/freezer, and exceptional custom lighting. Outdoor living is every bit as impressive, offering approximately 1,806 square feet of covered and open decking plus nearly 5,000 square feet of additional patio, pool, and outdoor entertaining space designed for unforgettable gatherings. The heated saltwater pool features a fully automatic safety cover and is surrounded by professionally designed hardscapes, custom steel stairways, multiple covered entertaining areas, and fully fenced grounds. Extending the experience to the water is an extraordinary 1,480-square-foot custom dock featuring a waterfront entertaining pavilion complete with fireplace, Sonos audio system, RGB accent lighting, pocketing doors, pass-through serving window, outdoor kitchen, and storage room. Large enough for 2 slips and designed to have an additional opening/slip if desired. Every detail was thoughtfully curated with premium materials including Andersen windows and doors, Brizo fixtures, custom lighting, smart toilets, designer wall coverings, whole-home security, and countless handcrafted architectural elements that simply cannot be replicated. Situated on 207 feet of waterfront in one of Smith Mountain Lake's premier gated communities, this is more than a luxury home--it is a legacy estate built to an extraordinary standard, representing one of the finest residential offerings ever to come to market at Smith Mountain Lake. Designed inside and out by NoR Design Build Inc. Ask for Documents with Features & Details. Driving directions: Coming from North Rt. 122 cross Halesford Bridge. Pass Bridgwater Plaza on your left. Turn Right on Bridgewater Grande Dr. to left on Grande Lake Cir. House straight at end of culdesac.
Getting Around
 Car-Dependent
 Very Limited Transit
 Somewhat Bikeable
Schools
Construction
Condition
- Property condition: New Construction,Completed
- New construction: Yes
- Year built: 2026
Materials
- Construction materials: Other - See Remarks
Type & Style
- Home type: SingleFamily
- Architectural style: Contemporary
- Property subType: Single Family Residence
Interior
Appliances
- Appliances included: Dryer,Washer,Dishwasher,Down Draft,Microwave,Gas Range,Range Hood,Refrigerator
Basement
- Has basement: Yes
Bedroom2
- Level: L
Bedroom3
- Level: U
Bedroom4
- Level: U
Bedroom5
- Level: E
Bedroom6
- Level: E
Bedrooms & Bathrooms
- Bedrooms: 6
- Bathrooms: 8
- Full bathrooms: 5
- 1/2 bathrooms: 3
Den
- Level: L
Family Room
- Level: L
Family Room
- Level: U
Features
- Breakfast Area,Storage,Theater Room,Wet Bar
- Door features: Full View,Other - See Remarks
- Window features: Insulated Windows,Other - See Remarks
- Flooring: Other - See Remarks,Ceramic Tile,Wood
- Number of fireplaces: 2
- Fireplace features: Family Room,Great Room,Other - See Remarks
- Fireplace: Yes
- Finished area below ground: 2,689
- Finished area above ground: 4,836
Foyer
- Level: E
Great Room
- Level: E
Heating & Cooling
- Heating features: Heat Pump Electric,Other - See Remarks
- Cooling features: Heat Pump Electric,Other - See Remarks
Interior Area
- Total structure area: 8,073
- Total interior livable area: 7,961 sqft
Kitchen
- Level: E
Kitchen
- Level: L
Laundry
- Level: E
Laundry
- Level: L
Office
- Level: L
Other
- Level: E
Other
- Level: L
Other
- Level: L
Primary Bedroom
- Level: E
Recreation Room
- Level: L
Property
Details
- Parcel number: 0151802000
- Zoning: PCD
Features
- Levels: Two
- Stories: 2
- Private pool: Yes
- Pool features: In Ground
- Patio & porch: Deck,Patio,Front Porch,Other - See Remarks
- Exterior features: Balcony,Other - See Remarks
- Fencing: Fenced
- Has view: Yes
- View description: Sunrise,Sunset
- Has water view: Yes
- Water view: Lake
- On waterfront: Yes
- Waterfront features: Waterfront,Cove,Point,Riprap Shoreline
- Waterbody name: Smith Mtn Lake
Lot
- Lot size: 0.39 Acres
- Features: Level,Views
Parking
- Total spaces: 2
- Parking features: Attached,Paved,Garage Door Opener,Off Street
- Has garage: Yes
- Covered spaces: 2
- Has uncovered spaces: Yes
Climate Risk is Financial Risk
Every home has a financial story beyond the listing price. Below, you’ll see the climate risks that could affect this property — and in Bills & Affordability, how those risks may influence repairs, insurance, utilities, and long-term value.
Biggest Threats for This Home
- Lightning

- Strong Wind

- Winter Weather

How This Home’s Risks Compare
FEMA Declared Disasters Across Virginia Counties
Understanding the Costs
Financial advisors generally recommend spending no more than 30% of your gross household income on housing costs. In practice, many households stretch to 35% or beyond — especially in high-cost markets.
Estimated Costs Today
| Monthly | Annual | |
|---|---|---|
| Mortgage | $30,339 | $364,068 |
| Home Insurance * | $1,733 | $20,796 |
| Property Taxes | $2,500 | $30,000 |
| Electricity | $766 | $9,201 |
| Total | $35,338 | $424,056 |
Income You'd Need if You Spent...
Virginia FAIR Plan Programs

How Costs Could Change Over Time
Climate risk is quickly impacting all of the major home ownership costs. Adjust the growth rates and percentage of income spent on housing below to see how your housing costs could change over the next 10 years — and what income you'd need to keep up.
Comparing Against the Market
Price Per Sq Ft
vs Other Active Listings
Avg $/sqft
vs Homes Sold Last Month
Median $/sqft
Current Market Trends
Median Price Per Square Foot
The median price per square foot of homes sold in this area each month. Compare this to this listing's price per square foot to gauge whether the home is priced in line with recent sales.
Historicals for This Listing
Zestimate History ($/sqft)
Price History
| Date | Event | Price |
|---|---|---|
| 2026-07-25 | Listed for sale | $6,000,000 |
 View on Zillow