


5632 S Madison Pl #5632, Tulsa, OK, 74105
About This Home
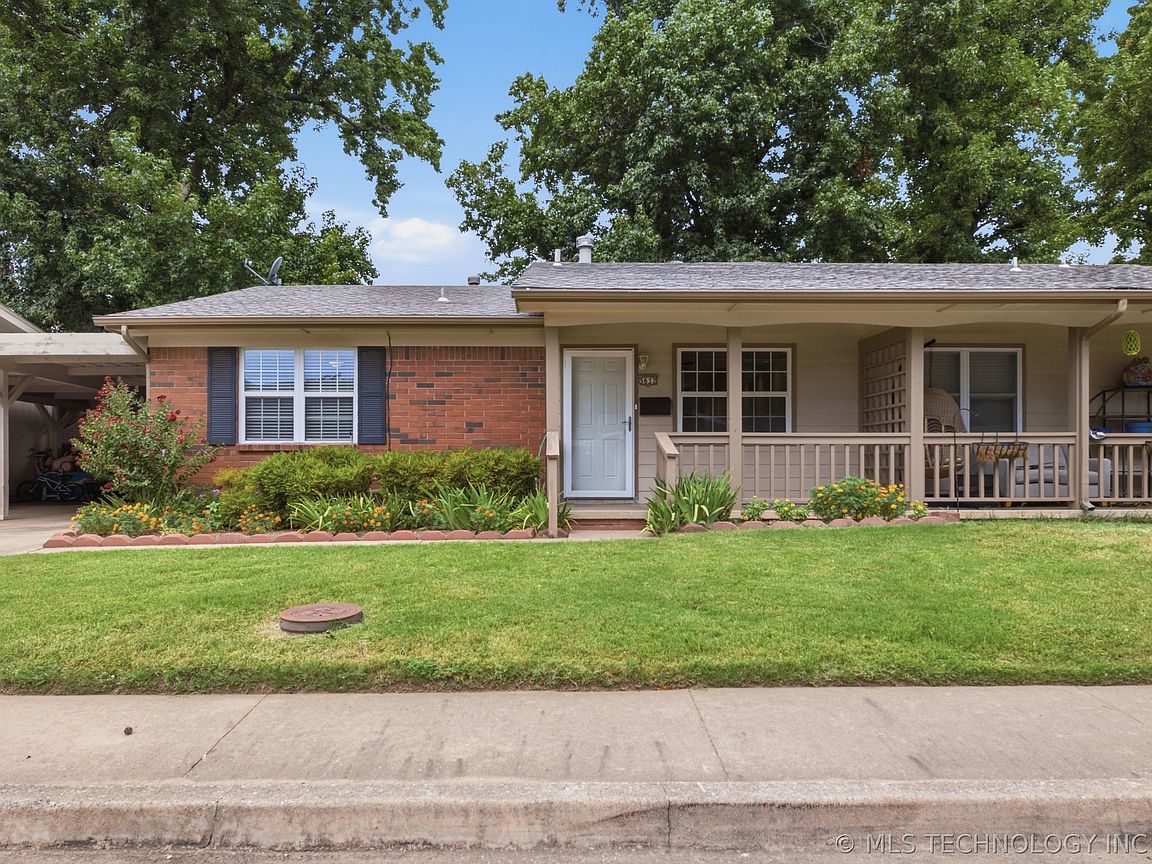
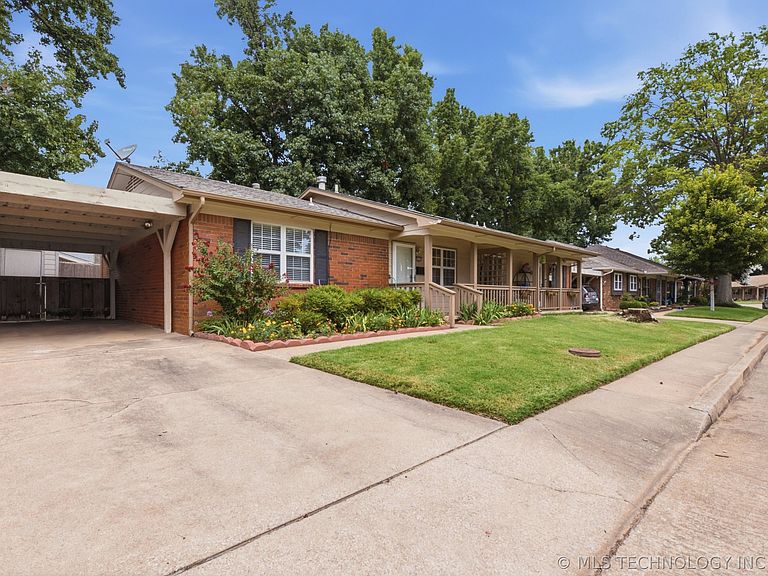
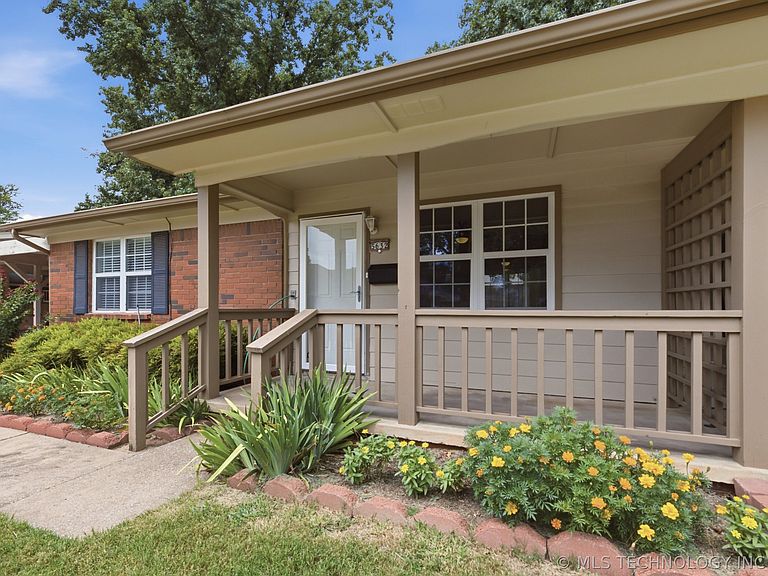
This home has been beautifully updated and is truly move-in ready. The major mechanicals are already taken care of, with the water heater, furnace and AC all replaced in 2023. The sleek, updated kitchen features custom cabinets, stainless steel appliances and granite countertops. New flooring and neutral paint throughout. Bathroom offers a jetted soaking tub and separate shower. Inviting covered front porch and a private, maintenance free backyard (new concrete patio in 2021) with storage shed. This popular gated community also offers two outdoor pools for summer fun and entertainment. Conveniently located near Riverside Drive and Brookside with easy highway access. Washer/dryer included. The HOA covers front lawn maintenance, exterior maintenance, water, sewer and trash. Cash or conventional loan only. Must be Owner occupied.
Getting Around
 Car-Dependent
 Some Transit
 Bikeable
Schools
Construction
Condition
- Year built: 1970
Materials
- Foundation: Slab
- Roof: Asphalt,Fiberglass
- Construction materials: Brick,Other,Wood Frame
Type & Style
- Home type: SingleFamily
- Architectural style: Ranch,Patio Home
- Property subType: Single Family Residence
Interior
Appliances
- Appliances included: Built-In Oven,Cooktop,Dryer,Dishwasher,Electric Water Heater,Microwave,Oven,Range,Washer,Plumbed For Ice Maker
- Laundry features: Washer Hookup,Electric Dryer Hookup
Basement
- Basement: None
Bathroom
- Level: First
Bedroom
- Level: First
Bedrooms & Bathrooms
- Bedrooms: 2
- Bathrooms: 1
- Full bathrooms: 1
Dining Room
- Level: First
Features
- Granite Counters,Other,Ceiling Fan(s),Electric Oven Connection,Gas Range Connection
- Door features: Insulated Doors
- Window features: Vinyl,Insulated Windows
- Flooring: Carpet,Laminate,Tile
Heating & Cooling
- Heating features: Central,Electric
- Cooling features: Central Air
Interior Area
- Total structure area: 899
- Total interior livable area: 899 sqft
Kitchen
- Level: First
Living Room
- Level: First
Primary Bedroom
- Level: First
Utility Room
- Level: First
Property
Details
- Parcel number: 35650923627815
Features
- Levels: One
- Stories: 1
- Pool features: None
- Patio & porch: Covered,Patio,Porch
- Exterior features: Landscaping,Rain Gutters
- Fencing: Full,Privacy
- Living area range: 750-1000 SqFt
Lot
- Features: Zero Lot Line
Parking
- Total spaces: 1
- Parking features: Carport
- Has garage: Yes
- Attached garage spaces: 1
- Covered spaces: 1
- Carport: Yes