


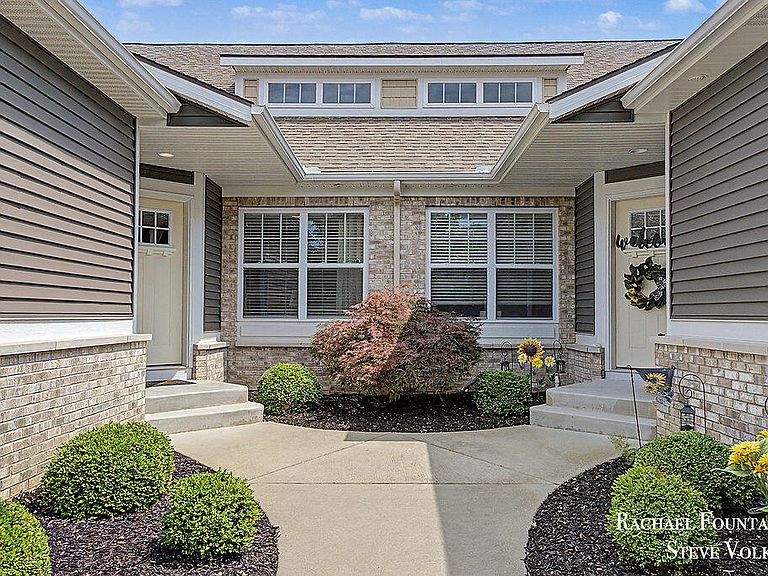


10048 S Crossroads Cir SE, Caledonia, MI, 49316
About This Home
Welcome to this well maintained 3 Bed|2.5 Bath END-UNIT condo in Caledonia's desirable Trail Ridge community! Built in 2017, this ranch-style home offers over 2,100 finished square feet, 3 bedrooms, and 2.5 baths with an open-concept design and vaulted ceilings. The spacious and open kitchen features granite countertops, a center island, and flows seamlessly into the living and dining areas. Granite countertops continue throughout the bathrooms, including the private primary en-suite with dual vanities and a walk-in shower. The sun-soaked 4 season room leads to the upper deck with beautiful wooded and pond views. Enjoy main level living with primary suite, laundry, office/guest bed all on the first level. The finished lower level provides additional living space, a third bedroom, a full bath, ample storage, and walkout to spacious lower deck. Conveniently located just off the Paul Henry Trail, offering miles of walking/biking and connection to parks, shops and restaurants in the Village of Caledonia and beyond. Schedule your showing today!
Getting Around
 Car-Dependent
 Very Limited Transit
 Somewhat Bikeable
Schools
Construction
Condition
- Year built: 2017
Materials
- Roof: Composition
- Construction materials: Brick,Vinyl Siding
Type & Style
- Home type: Condo
- Architectural style: Ranch
- Property subType: Condominium
Interior
Appliances
- Appliances included: Dishwasher,Dryer,Microwave,Range,Refrigerator,Washer,Water Softener Owned
- Laundry features: In Unit,Laundry Room,Main Level
Basement
- Has basement: Yes
- Basement: Walk-Out Access
Bedroom2
- Level: Main
Bedroom3
- Level: Lower
Bedrooms & Bathrooms
- Bedrooms: 3
- Bathrooms: 3
- Full bathrooms: 2
- 1/2 bathrooms: 1
- Main level bedrooms: 2
Dining Area
- Level: Main
Family Room
- Level: Lower
Features
- Center Island,Pantry
- Flooring: Carpet,Ceramic Tile,Wood
- Number of fireplaces: 1
- Fireplace features: Gas Log,Living Room
- Fireplace: Yes
- Finished area below ground: 0
Heating & Cooling
- Heating features: Forced Air
- Cooling features: Central Air
Interior Area
- Total structure area: 1,433
- Total interior livable area: 2,146 sqft
Kitchen
- Level: Main
Laundry
- Level: Main
Living Room
- Level: Main
Master Bathroom
- Level: Main
Master Bedroom
- Level: Main
Other
- Level: Main
Other
- Level: Lower
Property
Details
- Parcel number: 412333104021
- Zoning description: PUD
Features
- Stories: 1
- On waterfront: Yes
- Waterfront features: Pond
- Waterbody name: Pond
Lot
- Features: Wooded
Parking
- Total spaces: 2
- Parking features: Attached
- Has garage: Yes
- Attached garage spaces: 2
- Covered spaces: 2