


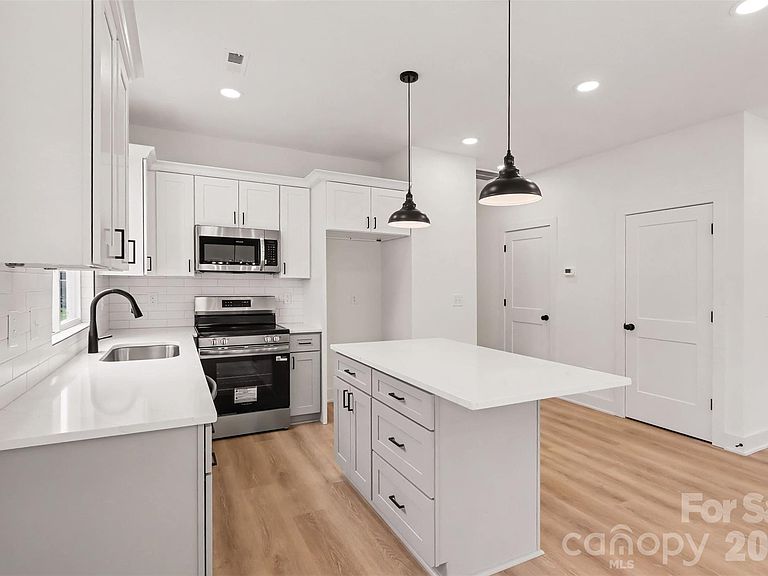
206 W Todd Ln #A, & B Charlotte, NC, 28208
About This Home
Live in One Side, Rent the Other to Help Pay for Your Mortgage! This brand-new true duplex is an incredible opportunity for both homeowners and investors. Owner-occupants can take advantage of FHA or conventional financing, live in one unit, and rent the other to help offset their monthly mortgage payment—all while building long-term wealth through real estate. Each thoughtfully designed unit offers an open-concept floor plan with 3 bedrooms, 2.5 bathrooms, and upscale finishes throughout. The beautiful kitchens feature quartz countertops, soft-close shaker cabinetry, a large island with seating, a tile backsplash, and a spacious pantry—perfect for both everyday living and entertaining. The first floor boasts 9-foot ceilings, creating an open and airy feel, while additional designer upgrades include vaulted ceilings, a custom accent wall, and built-in closet shelving. The spacious primary suite offers two separate walk-in closets, each outfitted with custom shelving for exceptional organization and storage. Outside, you’ll enjoy the convenience of an attached one-car garage with additional storage space and a large backyard with plenty of room to relax, entertain, or create your own outdoor retreat. Whether you’re looking to house hack, grow your investment portfolio, or simply enjoy the benefits of owning a brand-new duplex, opportunities like this are hard to find. Schedule your showing today and discover why this property stands out from the rest!
Getting Around
 Car-Dependent
 Very Limited Transit
 Somewhat Bikeable
Schools
Construction
Condition
- New construction: Yes
- Year built: 2026
Materials
- Foundation: Slab
- Construction materials: Shingle/Shake,Vinyl
Other
- Builder name: Ironwood Building Group
Type & Style
- Home type: MultiFamily
- Property subType: Duplex
Interior
Appliances
- Appliances included: Dishwasher,Disposal,Electric Range,Microwave
- Laundry features: In Hall
Bedrooms & Bathrooms
- Bedrooms: 3
- Bathrooms: 3
- Full bathrooms: 4
- 1/2 bathrooms: 2
Features
- Flooring: Vinyl
- Finished area below ground: 0
- Finished area above ground: 2,862
Heating & Cooling
- Heating features: Central,Heat Pump
- Cooling features: Ceiling Fan(s),Central Air,Heat Pump
Interior Area
- Total structure area: 2,862
- Total interior livable area: 2,862 sqft
Property
Details
- Parcel number: 0570950
- Zoning: N1-C
- Special condition: Standard
Features
- Stories: 2
Lot
- Lot size: 0.23 Acres
Parking
- Total spaces: 4
- Parking features: Attached Garage,Garage on Main Level
- Has garage: Yes
- Attached garage spaces: 2
- Covered spaces: 2
- Has uncovered spaces: Yes
- Uncovered spaces: 2