



7318 Hillshire Dr, Painesville, OH, 44077
About This Home
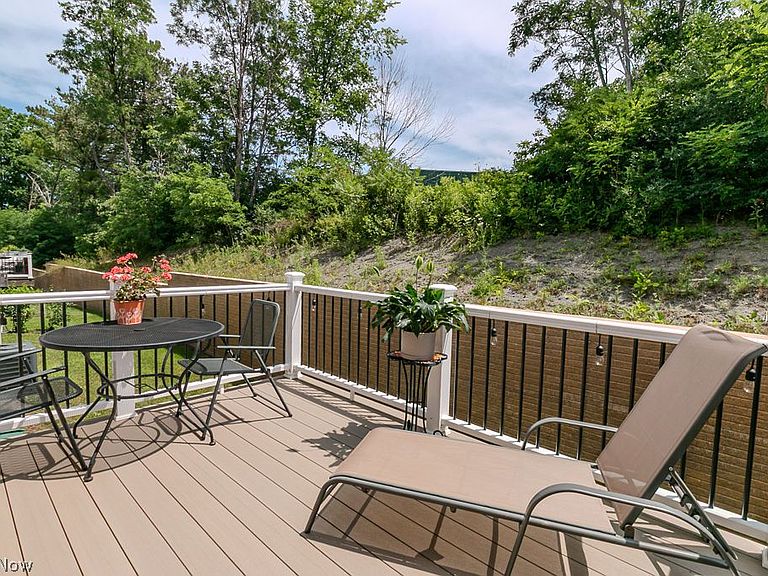
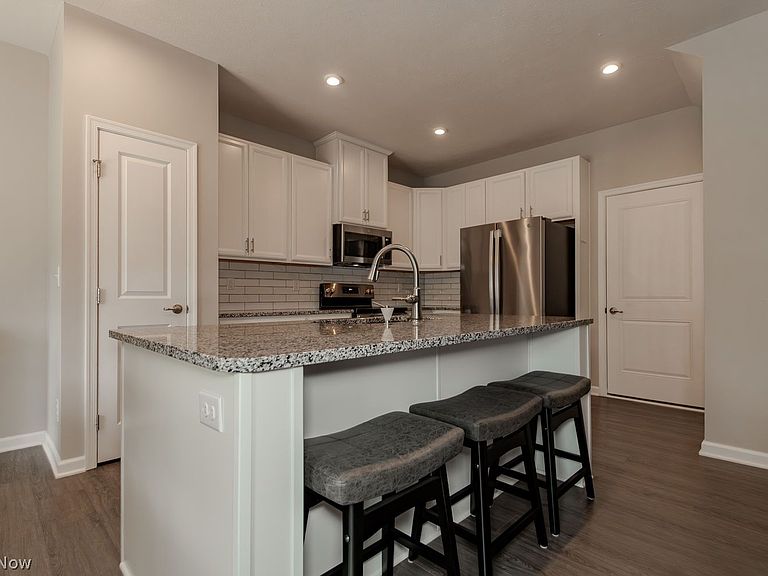
Welcome home to this beautifully maintained, just 3-year-old townhome offering 3 bedrooms, 3 full bathrooms, and modern, low-maintenance living. The spacious primary suite features two closets and a private ensuite bath with a stunning oversized dual-head walk-in shower. Conveniently located just steps from the primary suite, the laundry room includes the washer and dryer for added convenience. The finished lower level provides exceptional flexibility with a full bathroom and an office / guest bedroom that also makes an ideal guest suite, home office, or flex space. Step outside to enjoy the new composite deck, added in 2024, perfect for relaxing or entertaining. This move-in-ready condominium has been meticulously cared for and offers the perfect blend of comfort, style, and functionality. Don't miss the opportunity to own this like-new home!
Getting Around
 Car-Dependent
 No Nearby Transit
 Somewhat Bikeable
Schools
Construction
Condition
- Year built: 2023
Materials
- Roof: Asphalt,Fiberglass
- Construction materials: Stone,Vinyl Siding
Type & Style
- Home type: Condo
- Architectural style: Conventional
- Property subType: Condominium
Interior
Appliances
- Appliances included: Dryer,Dishwasher,Microwave,Range,Refrigerator,Washer
- Laundry features: Laundry Room,Upper Level
Basement
- Has basement: Yes
- Basement: Full
Bedrooms & Bathrooms
- Bedrooms: 3
- Bathrooms: 4
- Full bathrooms: 3
- 1/2 bathrooms: 1
- Main level bathrooms: 1
Features
- Finished area below ground: 616
- Finished area above ground: 1,723
Heating & Cooling
- Heating features: Other
- Cooling features: Central Air
Interior Area
- Total structure area: 2,339
- Total interior livable area: 2,339 sqft
Property
Details
- Parcel number: 08A019C000510
- Lease amount: 0
Features
- Levels: Two
- Stories: 2
- Exterior features: Other
Parking
- Parking features: Garage
- Has garage: Yes
- Attached garage spaces: 2
- Covered spaces: 2