


15 Byran Dr, Oakland, MD, 21550
About This Home
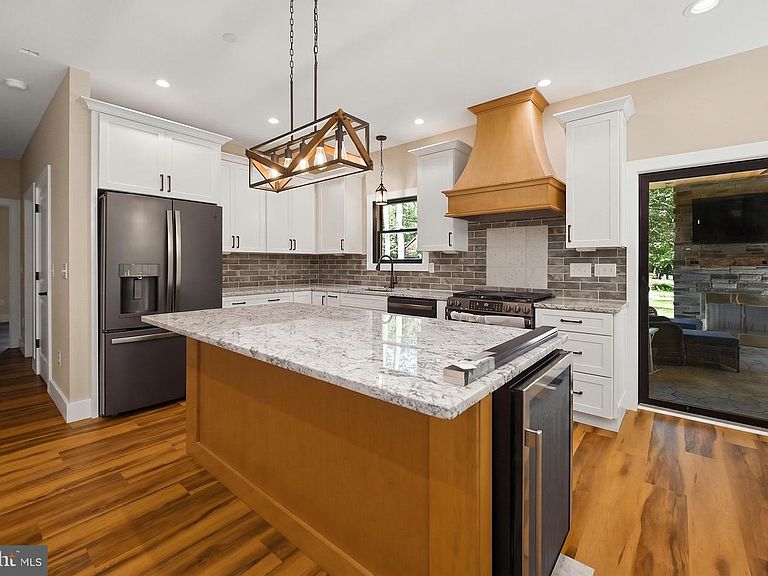
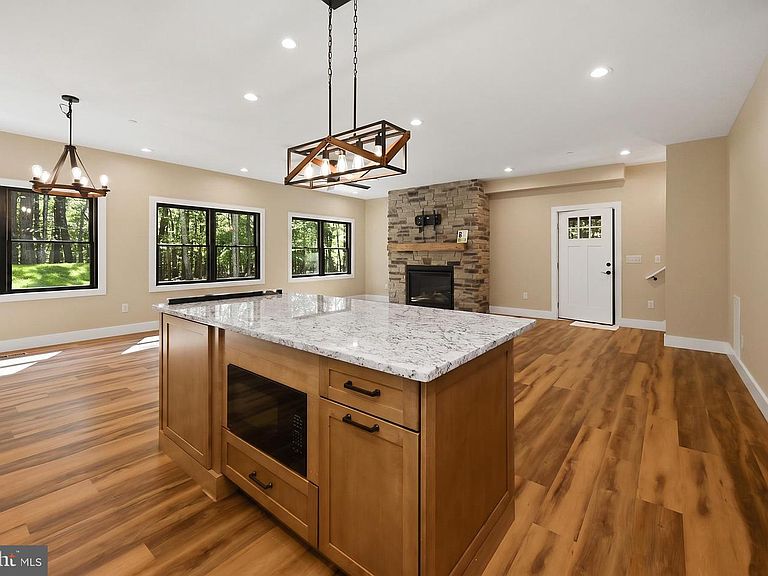
Experience modern mountain living in this brand-new 2026 construction. This beautifully designed 4-bedroom, 4-bath home offers two spacious levels, quality finishes, and plenty of room for family and guests. Open layout with modern kitchen, island bar, and stone fireplace. Stamped concrete patio with covered fireplace and outdoor kitchen. Over half an acre of private wooded mountain-top space complete with fire pit and level usable yard. Andersen Windows and LVP flooring throughout. Ideally situated just minutes from Wisp Resort, Deep Creek Lake, state parks, restaurants, shopping, and year-round recreational attractions, this home provides the perfect blend of comfort, convenience, and adventure. Whether you're looking for a full-time residence, vacation getaway, or investment opportunity, this new construction is ready to make lasting memories.
Getting Around
 Car-Dependent
 Very Limited Transit
 Not Bike Friendly
Schools
Construction
Condition
- Property condition: Excellent
- New construction: Yes
- Year built: 2026
Materials
- Foundation: Permanent
- Construction materials: Frame
Type & Style
- Home type: SingleFamily
- Architectural style: Contemporary,Traditional
- Property subType: Single Family Residence
Interior
Appliances
- Appliances included: Electric Water Heater
- Laundry features: Laundry Room
Bathroom1
- Features: Flooring - HardWood
- Level: Main
- Area: 81
- Dimensions: 9 X 9
Bathroom2
- Level: Main
- Area: 72
- Dimensions: 9 X 8
Bathroom2
- Level: Upper
- Area: 20
- Dimensions: 4 X 5
Bathroom3
- Level: Upper
- Area: 20
- Dimensions: 4 X 5
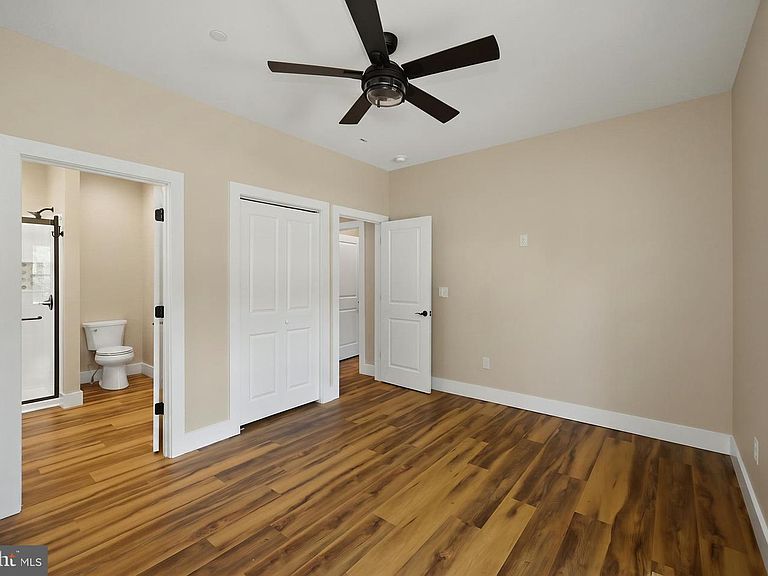
Bedroom1
- Features: Flooring - HardWood,Ceiling Fan(s)
- Level: Main
- Area: 130
- Dimensions: 10 X 13
Bedroom2
- Features: Flooring - HardWood,Ceiling Fan(s)
- Level: Main
- Area: 195
- Dimensions: 15 X 13
Bedroom3
- Features: Flooring - HardWood,Ceiling Fan(s)
- Level: Upper
- Area: 285
- Dimensions: 19 X 15
Bedroom4
- Features: Ceiling Fan(s)
- Level: Upper
- Area: 224
- Dimensions: 16 X 14
Bedrooms & Bathrooms
- Bedrooms: 4
- Bathrooms: 4
- Full bathrooms: 4
- Main level bathrooms: 2
- Main level bedrooms: 2
Features
- Finished area below ground: 0
- Finished area above ground: 0
Heating & Cooling
- Heating features: Forced Air,Propane
- Cooling features: Central Air,Electric
Interior Area
- Total structure area: 0
Kitchen
- Features: Flooring - HardWood,Ceiling Fan(s)
- Level: Main
- Area: 117
- Dimensions: 9 X 13
Laundry
- Features: Flooring - HardWood
- Level: Main
- Area: 56
- Dimensions: 7 X 8
Living Room
- Features: Flooring - HardWood,Ceiling Fan(s),Fireplace - Gas
- Level: Main
- Area: 351
- Dimensions: 13 X 27
Other
- Level: Upper
- Area: 28
- Dimensions: 7 X 4
Property
Accessibility
- Accessibility features: None
Details
- Parcel number: 1218038447
- Zoning: R
- Special condition: Standard
Features
- Levels: Two
- Stories: 2
- Pool features: None
- Has view: Yes
- View description: Trees/Woods
Lot
- Lot size: 0.64 Acres
- Features: Backs to Trees
Parking
- Parking features: Off Street,Driveway
- Has uncovered spaces: Yes