


1607 Sauk TRAIL, Waukesha, WI, 53189
About This Home
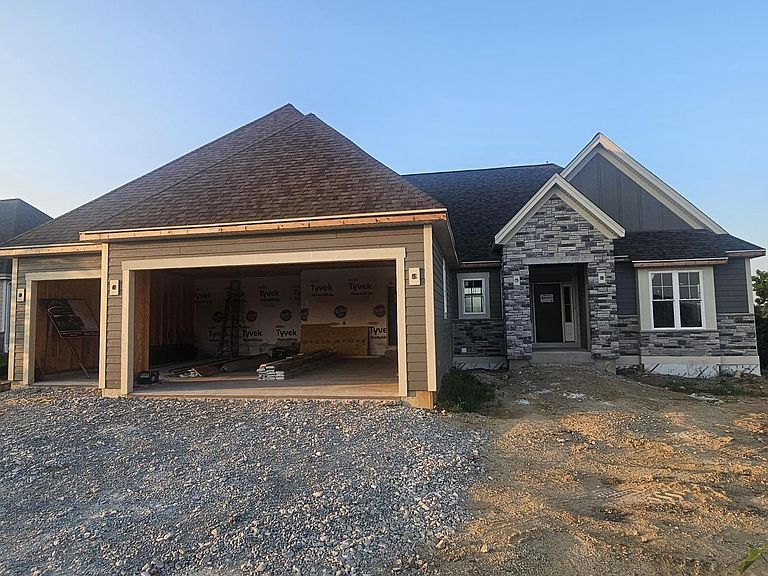
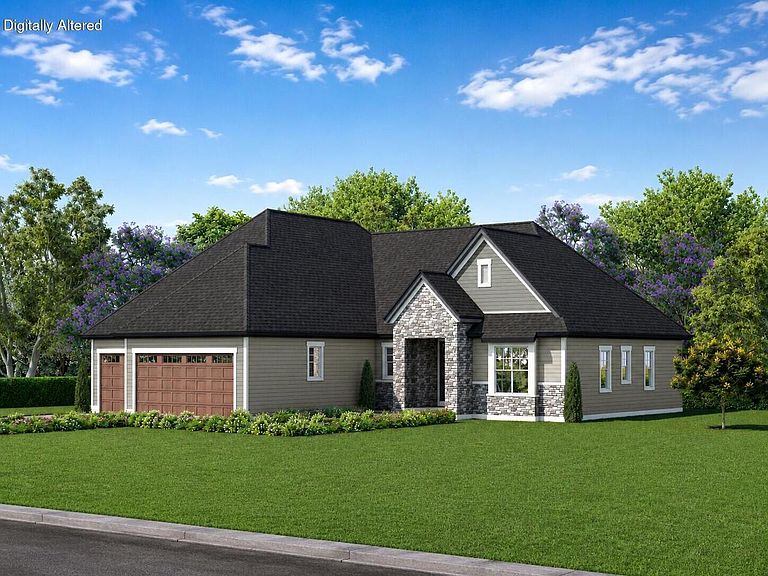
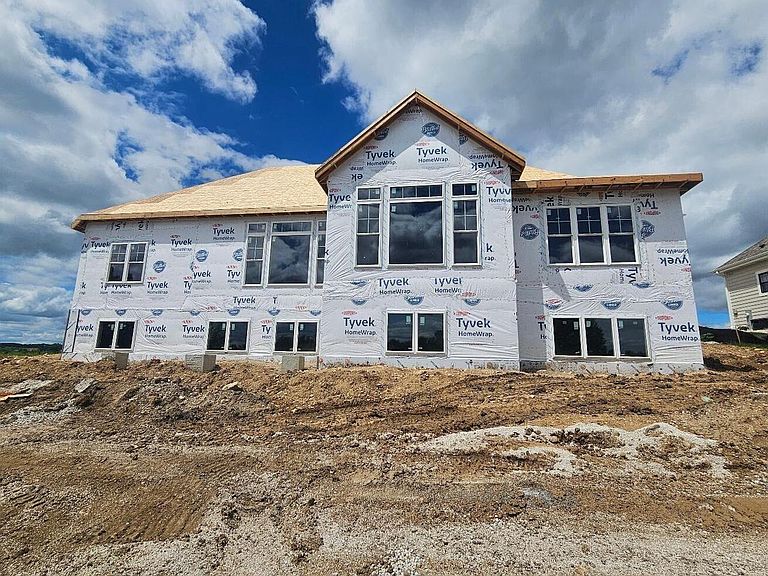
NEW CONSTRUCTION! Estimated completion November 2026. Beautiful 4 BR, 3.5 BA open-concept ranch featuring 10' ceilings with an 11' family room ceiling. Situated on a private lot with peaceful farm views and no rear neighbors, this home offers exceptional privacy. Features include a gas fireplace, oversized island, handcrafted Amish-built custom cabinetry throughout, upgraded appliances, quartz countertops, hidden walk-in pantry, and spacious laundry room. The primary suite offers a large walk-in closet and ceramic tile shower. Finished lookout lower level includes 9' ceilings, walk-up wet bar, game area, 4th bedroom, full bath, &office/flex room. Insulated 3-car garage. Exterior includes driveway, landscaping, and composite deck.Picture #2 is architect rendering of the completed home
Getting Around
 Car-Dependent
 No Nearby Transit
 Somewhat Bikeable
Schools
Construction
Condition
- Property condition: New Construction
- New construction: Yes
- Year built: 2026
Materials
- Construction materials: Aluminum Trim,Stone,Brick/Stone,Wood Siding
Type & Style
- Home type: SingleFamily
- Architectural style: Ranch
- Property subType: Single Family Residence
Interior
Appliances
- Appliances included: Dishwasher,Disposal,Microwave,Other,Range,Refrigerator
Basement
- Has basement: Yes
- Basement: 8'+ Ceiling,Finished,Full,Full Size Windows,Concrete,Radon Mitigation System,Sump Pump
Bathroom
- Features: Shower on Lower,Tub Only,Ceramic Tile,Master Bedroom Bath: Walk-In Shower,Master Bedroom Bath,Shower Over Tub
Bedroom2
- Level: Main
- Area: 156
Bedroom3
- Level: Main
- Area: 156
Bedroom4
- Level: Main
- Area: 156
Bedrooms & Bathrooms
- Bedrooms: 4
- Bathrooms: 4
- Full bathrooms: 3
- 1/2 bathrooms: 1
- Main level bedrooms: 4
Dining Room
- Level: Main
- Area: 195
Features
- High Speed Internet,Pantry,Walk-In Closet(s),Wet Bar,Kitchen Island
- Finished area below ground: 1,144
- Finished area above ground: 2,342
Heating
- Heating features: Natural Gas,Forced Air
Interior Area
- Total structure area: 3,486
- Total interior livable area: 3,486 sqft
Kitchen
- Level: Main
- Area: 225
Living Room
- Level: Main
- Area: 306
Master Bedroom
- Level: Main
- Area: 238
Office
- Level: Lower
- Area: 182
Property
Details
- Parcel number: WAKC1409219
- Zoning: Res
Features
- Levels: One
- Stories: 1
- Patio & porch: Deck
- Living area range: 3001-3500,2501 or more
Lot
- Lot size: 0.29 Acres
- Features: Sidewalks
Parking
- Total spaces: 3
- Parking features: Garage Door Opener,Attached,3 Car
- Has garage: Yes
- Attached garage spaces: 3
- Covered spaces: 3