

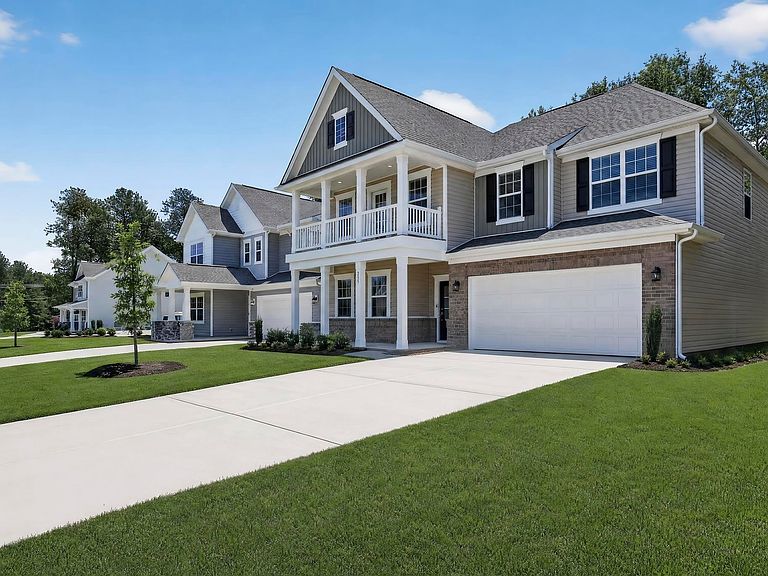


250 Foxglade Dr, Gilbert, SC, 29054
About This Home
Move In Ready, Up to $6,000 in Closing Cost with Preferred Lender. Spacious Greenway plan by Lennar at 2,667 sqft, 5 beds, 4 baths with bedroom full bath on main.This thoughtfully designed two-story home features an open-concept layout with a large family room that flows seamlessly into the kitchen, creating the perfect space for everyday living and entertaining. The kitchen contains ample cabinet and counter space, a large island, and a functional layout ideal for hosting or meal prep. Upstairs, you’ll find the spacious owner’s suite, providing a private retreat with a large walk-in closet and on-suite bathroom. Additional bedrooms are well-sized and has plenty of closet space, making this home ideal for families or guests. Enjoy outdoor living with a patio, perfect for relaxing evenings or weekend gatherings. This home also includes Lennar’s signature “Everything’s Included” package, featuring upgraded finishes, smart home technology, and energy-efficient features—providing added value and convenience. Located in Gilbert, this home offers a peaceful setting while still being conveniently close to Lexington and Columbia. Easy access to shopping, dining, and major roadways makes commuting simple while still enjoying a quieter lifestyle. Don’t miss your opportunity to own this beautiful, move-in-ready home—sc Disclaimer: CMLS has not reviewed and, therefore, does not endorse vendors who may appear in listings.
Getting Around
 Car-Dependent
 Very Limited Transit
 Somewhat Bikeable
Schools
Construction
Condition
- Property condition: New Construction
- New construction: Yes
- Year built: 2026
Materials
- Foundation: Slab
- Construction materials: Stone,Vinyl
Type & Style
- Home type: SingleFamily
- Architectural style: Traditional
- Property subType: Single Family Residence
Interior
Appliances
- Appliances included: Gas Range,Dishwasher,Disposal,Dryer,Refrigerator,Washer,Microwave Above Stove,Stove Exhaust Vented Exte,Tankless Water Heater,Gas Water Heater
- Laundry features: Heated Space
Bedroom2
- Features: Double Vanity,Bath-Private,Walk-In Closet(s),Closet-Private
- Level: Second
Bedroom3
- Features: Double Vanity,Bath-Shared,Walk-In Closet(s),Closet-Private
- Level: Second
Bedroom4
- Features: Walk-In Closet(s),Closet-Private
- Level: Second
Bedroom5
- Level: Main
Bedrooms & Bathrooms
- Bedrooms: 5
- Bathrooms: 4
- Full bathrooms: 4
- Main level bathrooms: 1
Dining Room
- Level: Main
Features
- Window features: Thermopane
- Flooring: Luxury Vinyl,Carpet
- Number of fireplaces: 1
- Fireplace features: Outside,Gas Log-Natural
- Fireplace: Yes
- Attic: Pull Down Stairs,Attic Access
Heating & Cooling
- Heating features: Gas 1st Lvl,Gas 2nd Lvl
- Cooling features: Central Air
Interior Area
- Total structure area: 2,667
- Total interior livable area: 2,667 sqft
Kitchen
- Features: Eat-in Kitchen,Kitchen Island,Pantry,Backsplash-Tiled,Cabinets-Painted,Recessed Lighting,Counter Tops-Quartz
- Level: Main
Master Bedroom
- Features: Double Vanity,Bath-Private,Separate Shower,Walk-In Closet(s),Closet-Private,Separate Water Closet
- Level: Second
Property
Details
- Parcel number: 00510601123
Features
- Stories: 2
- Patio & porch: Patio
- Exterior features: Gutters - Full
Lot
- Features: Sprinkler
Parking
- Total spaces: 2
- Parking features: Garage Door Opener
- Has garage: Yes
- Attached garage spaces: 2
- Covered spaces: 2