


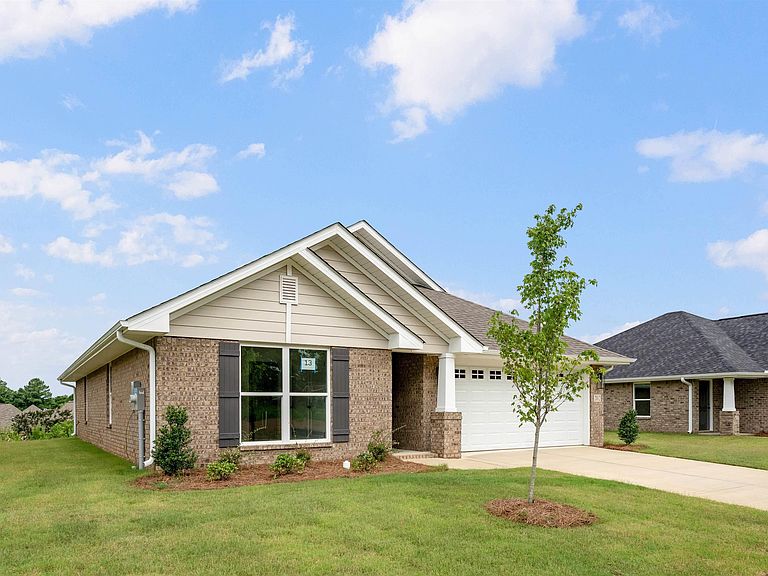


297 Ammersee Lakes Dr, Montevallo, AL, 35115
About This Home
This 4 sided brick home's characteristics are 3 bedrooms and 2 baths. The home is a Wonderful Open Floor Plan with luxury vinyl plank floors, Spacious open kitchen, dining room,! Family room with a fireplace. Master suite with walk in closet, dual vanities and walk in shower not to forget a soaking tub to relax in, 2 car garage & separate laundry room. Stainless steel appliances included! This home has back patio for you to sit and enjoy the great view! Homes include gutters, rear floodlights, 2 garage door openers, and granite throughout! Wonderful community with underground utilities and a homeowner association all convenient to I-65 and easy access to Birmingham or Montgomery. The community includes under-ground utilities, a homeowner's association, and a quiet neighborhood for your family to create memories.
Getting Around
 Car-Dependent
 Very Limited Transit
 Somewhat Bikeable
Schools
Construction
Condition
- Year built: 2026
Materials
- Foundation: Slab
- Construction materials: Brick,Shingle Siding
Type & Style
- Home type: SingleFamily
- Property subType: Single Family Residence
Interior
Appliances
- Appliances included: Dishwasher,Disposal,Microwave,Stainless Steel Appliance(s),Stove-Electric,Electric Water Heater
- Laundry features: Electric Dryer Hookup,Washer Hookup,Main Level,Laundry Room,Laundry (ROOM),Yes
Basement
- Area: 0
Bathroom1
- Level: First
Bedroom1
- Level: First
Bedroom2
- Level: First
Bedrooms & Bathrooms
- Bedrooms: 3
- Bathrooms: 2
- Full bathrooms: 2
Dining Room
- Level: First
Family Room
- Level: First
Features
- None,Tray Ceiling(s),Soaking Tub,Linen Closet,Separate Shower,Double Vanity,Shared Bath,Split Bedrooms,Tub/Shower Combo,Walk-In Closet(s)
- Flooring: Carpet,Vinyl
- Number of fireplaces: 1
- Fireplace features: Blower Fan,Family Room,Electric
- Fireplace: Yes
- Attic: Pull Down Stairs,Yes
- Finished area below ground: 0
- Finished area above ground: 1,525
Heating & Cooling
- Heating features: Central
- Cooling features: Central Air
Interior Area
- Total interior livable area: 1,525 sqft
Kitchen
- Features: Stone Counters
- Level: First
Master Bathroom
- Level: First
Master Bedroom
- Level: First
Property
Details
- Parcel number: 00
- Attached to another structure: Yes
- Special condition: N/A
Features
- Levels: One
- Stories: 1
- Pool features: None
- Patio & porch: Open (PATIO),Patio
- Exterior features: None
- Has view: Yes
- View description: None
- Waterfront features: No
Lot
- Lot size: 8,015 sqft
Parking
- Total spaces: 2
- Parking features: Attached,Driveway,Garage Faces Front
- Has garage: Yes
- Attached garage spaces: 2
- Covered spaces: 2
- Has uncovered spaces: Yes