


6194 Buckskin Dr #4422, Saint George, UT, 84790
About This Home
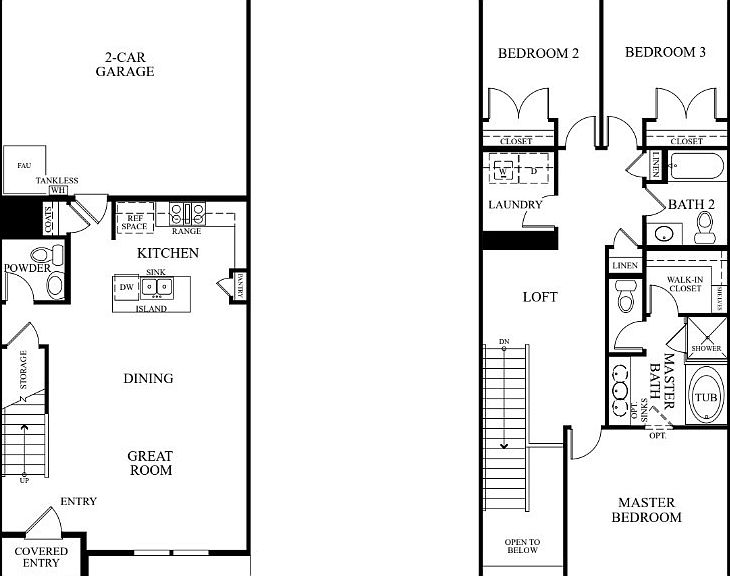
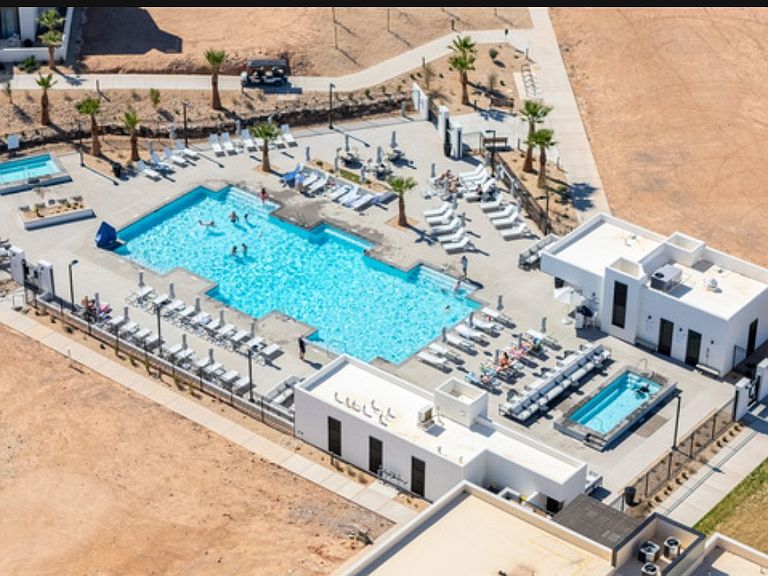
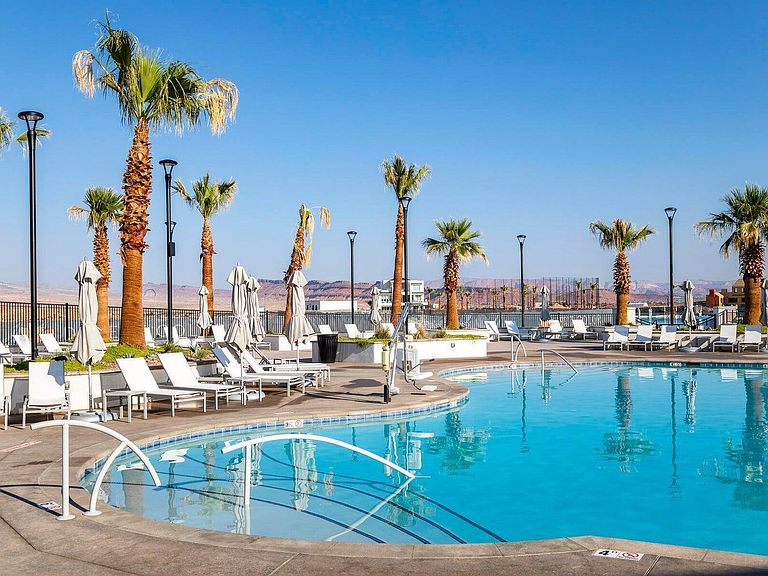
Welcome to Sage Haven in Desert Color! This stunning end-unit townhome offers the perfect blend of modern design, comfort, and resort-style living. Featuring 3 bedrooms, 2.5 bathrooms, and a spacious 2-car garage, this beautifully upgraded home showcases stylish finishes, an open-concept layout, and thoughtfully selected upgrades throughout. Enjoy added privacy and natural light that come with an end unit, all while being just steps away from the brand-new resident-only pool. Experience the unmatched Desert Color lifestyle with incredible amenities, scenic surroundings, and the iconic lagoon just minutes away. Whether you're looking for a primary residence, second home, or investment opportunity, this is your chance to own in one of Southern Utah's most sought-after communities.
Getting Around
 Car-Dependent
 Very Limited Transit
 Somewhat Bikeable
Schools
Construction
Condition
- Property condition: Und. Const.
- New construction: Yes
- Year built: 2026
Materials
- Foundation: Slab
- Roof: Flat
- Construction materials: Stucco
Notable Dates
- Major remodel year: 2026
Type & Style
- Home type: Townhouse
- Property subType: Townhouse
Interior
Appliances
- Appliances included: Disposal,Free-Standing Range
- Laundry features: Electric Dryer Hookup
Bedrooms & Bathrooms
- Bedrooms: 3
- Bathrooms: 3
- Full bathrooms: 2
- 1/2 bathrooms: 1
- Partial bathrooms: 1
Features
- Walk-In Closet(s),Smart Thermostat
- Window features: None
- Flooring: Carpet,Tile
- Number of fireplaces: 2
- Fireplace: Yes
- Finished area above ground: 1,555
Heating & Cooling
- Heating features: Forced Air,Gas Stove,>= 95% efficiency
- Cooling features: Central Air
Interior Area
- Total structure area: 1,555
- Total interior livable area: 1,555 sqft
Property
Details
- Parcel number: SGSAH4442
- Zoning: R3
- Zoning description: Multi-Family
Features
- Stories: 2
- Patio & porch: Porch,Open Porch
- Exterior features: Lighting
- Has view: Yes
- View description: Mountain(s)
- Residential vegetation: Xeriscaped
Lot
- Lot size: 1,306 sqft
- Features: Corner Lot,Curb & Gutter
- Lot size dimensions: 0.0 x 0.0 x 0.0
Parking
- Total spaces: 4
- Parking features: Garage - Attached
- Has garage: Yes
- Attached garage spaces: 2
- Covered spaces: 2
- Uncovered spaces: 2