


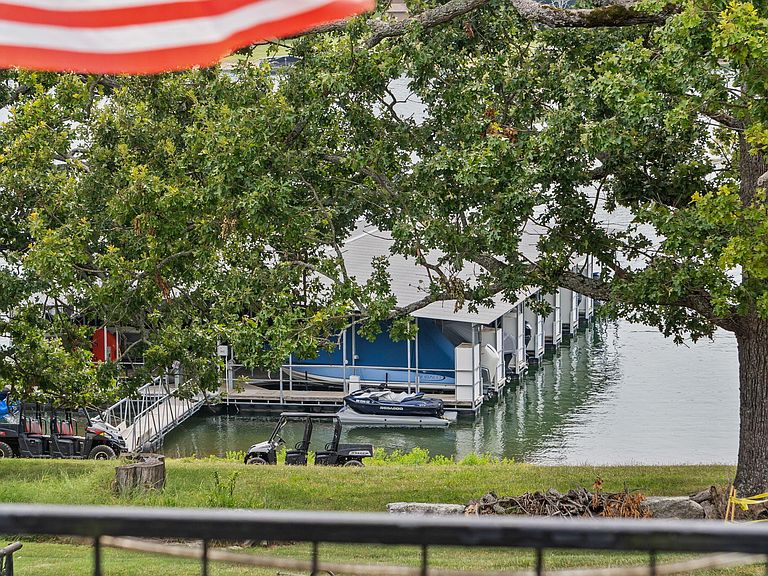

461 Navajo Trail, Kimberling City, MO, 65686
About This Home
Lake life just got sweeter at this adorable lakefront cottage w/year-round sunrise & sunset water views over the crystal-clear waters of Table Rock Lake and a flat, easy walk right down to the dock. Load the cooler, grab the kiddos & fur babies & head to the water by foot or on the included golf cart to make your day on the water even easier. A coveted 10x30 boat slip w/ 24' G3 324 Elite RC Tri-toon boat is avail to complete your lake experience (add $150k) making this partially furnished retreat ready for lake days from the moment you arrive. Condominium style living offers low dues to include cable TV, mowing, water, & trash, keeping lake life wonderfully carefree. Spend mornings listening to waves along the shore & watching fishing boats race toward their favorite tournament spots, then unwind beneath cool lake breezes across the park-like waterfront setting. Cheerful perennial landscaping welcomes you inside where everything needed for daily living is on the main level: a clean, functional kitchen w/pantry, ample prep space & dining, an open living area w/bonus office or reading nook, laundry, two cozy bedrooms & a full bath. Upstairs, the spacious owner's suite offers room to retreat w/ sitting area, sunrise water views, a private bath & access to the upper deck for sunset views. A generous 4th guest bedroom provides even more room for guests/flex space. Outside, the covered back patio is ready for BBQs, quiet mornings & long summer evenings. By water, enjoy peaceful coves, hot fishing holes, boat-up restaurants, marinas & endless shoreline adventures. By land, you're just min to Joe Bald Market for groceries, fresh pizza & essentials, downtown Kimberling City for spas, boutiques, eateries & seasonal farmers markets, and approximately 20 min to Branson West for Walmart, pharmacies, hardware stores & more. Partially furnished, lovingly prepared & move-in ready, this cherished retreat is ready for its next chapter of lakeside memories at 461 Navajo Trl.
Getting Around
 Car-Dependent
 Very Limited Transit
 Somewhat Bikeable
Schools
Construction
Condition
- Year built: 1968
Materials
- Roof: Composition
- Construction materials: Vinyl Siding
Type & Style
- Home type: Condo
- Architectural style: Cabin
- Property subType: Single Family Residence,Condominium,Cabin
Interior
Appliances
- Appliances included: Electric Water Heater,Free-Standing Electric Oven,Dryer,Washer,Microwave,Refrigerator
- Laundry features: W/D Hookup
Bathroom Full
- Area: 39.52
- Dimensions: 5.2 x 7.6
Bathroom Three Quarter
- Area: 43.8
- Dimensions: 7.3 x 6
Bedroom1
- Area: 98.06
- Dimensions: 9.08 x 10.8
Bedroom2
- Area: 88.88
- Dimensions: 8.8 x 10.1
Bedroom3
- Area: 104.4
- Dimensions: 11.6 x 9
Bedrooms & Bathrooms
- Bedrooms: 4
- Bathrooms: 2
- Full bathrooms: 2
Features
- Laminate Counters,Walk-In Closet(s),Walk-in Shower,High Speed Internet
- Flooring: Carpet,Vinyl
- Fireplace features: Living Room,Electric,Free Standing
- Fireplace: Yes
- Finished area below ground: 0
- Finished area above ground: 1,416
Heating & Cooling
- Heating features: Other,Electric
- Cooling features: Window Unit(s),Wall Unit(s)
Interior Area
- Total structure area: 1,416
- Total interior livable area: 1,416 sqft
Kitchen
- Area: 99.2
- Dimensions: 12.4 x 8
Laundry
- Area: 21.6
- Dimensions: 3.6 x 6
Living Room
- Area: 399.03
- Dimensions: 14.1 x 28.3
Master Bedroom
- Area: 238.68
- Dimensions: 23.4 x 10.2
Other
- Area: 47.04
- Dimensions: 5.6 x 8.4
Property
Details
- Parcel number: 142.009003011001.003
Features
- Levels: Two
- Stories: 2
- Patio & porch: Patio,Covered
- Exterior features: Water Access
- Has view: Yes
- View description: Panoramic,Lake,Water
- Has water view: Yes
- Water view: Water,Lake
- On waterfront: Yes
- Waterfront features: Waterfront,Lake Front
Lot
- Lot size: 1,306 sqft
- Features: Waterfront,Level,Cleared,Adjoins Government Land