



461 Navajo Trail, Kimberling City, MO, 65686
About This Home
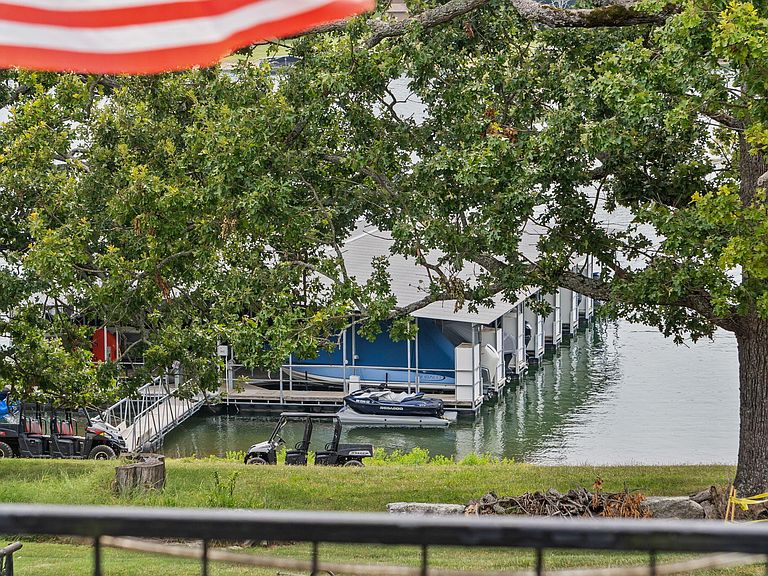
Lake life just got sweeter at this adorable lakefront cottage w/year-round sunrise & sunset water views over the crystal-clear waters of Table Rock Lake and a flat, easy walk right down to the dock. Load the cooler, grab the kiddos & fur babies & head to the water by foot or on the included golf cart to make your day on the water even easier. A coveted 10x30 boat slip w/ 24' G3 324 Elite RC Tri-toon boat is avail to complete your lake experience (add $150k) making this partially furnished retreat ready for lake days from the moment you arrive. Condominium style living offers low dues to include cable TV, mowing, water, & trash, keeping lake life wonderfully carefree. Spend mornings listening to waves along the shore & watching fishing boats race toward their favorite tournament spots, then unwind beneath cool lake breezes across the park-like waterfront setting. Cheerful perennial landscaping welcomes you inside where everything needed for daily living is on the main level: a clean, functional kitchen w/pantry, ample prep space & dining, an open living area w/bonus office or reading nook, laundry, two cozy bedrooms & a full bath. Upstairs, the spacious owner's suite offers room to retreat w/ sitting area, sunrise water views, a private bath & access to the upper deck for sunset views. A generous 4th guest bedroom provides even more room for guests/flex space. Outside, the covered back patio is ready for BBQs, quiet mornings & long summer evenings. By water, enjoy peaceful coves, hot fishing holes, boat-up restaurants, marinas & endless shoreline adventures. By land, you're just min to Joe Bald Market for groceries, fresh pizza & essentials, downtown Kimberling City for spas, boutiques, eateries & seasonal farmers markets, and approximately 20 min to Branson West for Walmart, pharmacies, hardware stores & more. Partially furnished, lovingly prepared & move-in ready, this cherished retreat is ready for its next chapter of lakeside memories at 461 Navajo Trl.
Getting Around
 Car-Dependent
 Very Limited Transit
 Somewhat Bikeable
Schools
Construction
Condition
- Year built: 1968
Materials
- Roof: Composition
- Construction materials: Vinyl Siding
Type & Style
- Home type: Condo
- Architectural style: Cabin
- Property subType: Single Family Residence,Condominium,Cabin
Interior
Appliances
- Appliances included: Electric Water Heater,Free-Standing Electric Oven,Dryer,Washer,Microwave,Refrigerator
- Laundry features: W/D Hookup
Bathroom Full
- Area: 39.52
- Dimensions: 5.2 x 7.6
Bathroom Three Quarter
- Area: 43.8
- Dimensions: 7.3 x 6
Bedroom1
- Area: 98.06
- Dimensions: 9.08 x 10.8
Bedroom2
- Area: 88.88
- Dimensions: 8.8 x 10.1
Bedroom3
- Area: 104.4
- Dimensions: 11.6 x 9
Bedrooms & Bathrooms
- Bedrooms: 4
- Bathrooms: 2
- Full bathrooms: 2
Features
- Laminate Counters,Walk-In Closet(s),Walk-in Shower,High Speed Internet
- Flooring: Carpet,Vinyl
- Fireplace features: Living Room,Electric,Free Standing
- Fireplace: Yes
- Finished area below ground: 0
- Finished area above ground: 1,416
Heating & Cooling
- Heating features: Other,Electric
- Cooling features: Window Unit(s),Wall Unit(s)
Interior Area
- Total structure area: 1,416
- Total interior livable area: 1,416 sqft
Kitchen
- Area: 99.2
- Dimensions: 12.4 x 8
Laundry
- Area: 21.6
- Dimensions: 3.6 x 6
Living Room
- Area: 399.03
- Dimensions: 14.1 x 28.3
Master Bedroom
- Area: 238.68
- Dimensions: 23.4 x 10.2
Other
- Area: 47.04
- Dimensions: 5.6 x 8.4
Property
Details
- Parcel number: 142.009003011001.003
Features
- Levels: Two
- Stories: 2
- Patio & porch: Patio,Covered
- Exterior features: Water Access
- Has view: Yes
- View description: Panoramic,Lake,Water
- Has water view: Yes
- Water view: Water,Lake
- On waterfront: Yes
- Waterfront features: Waterfront,Lake Front
Lot
- Lot size: 1,306 sqft
- Features: Waterfront,Level,Cleared,Adjoins Government Land
Climate Risk is Financial Risk
Every home has a financial story beyond the listing price. Below, you’ll see the climate risks that could affect this property — and in Bills & Affordability, how those risks may influence repairs, insurance, utilities, and long-term value.
Biggest Threats for This Home
- Inland Flooding

- Ice Storm

- Strong Wind

- Heat Wave

- Lightning

- Tornado

- Winter Weather

- Cold Wave

- Hail

How This Home’s Risks Compare
FEMA Declared Disasters Across Missouri Counties
Understanding the Costs
Financial advisors generally recommend spending no more than 30% of your gross household income on housing costs. In practice, many households stretch to 35% or beyond — especially in high-cost markets.
Estimated Costs Today
| Monthly | Annual | |
|---|---|---|
| Mortgage | $1,769 | $21,228 |
| Home Insurance * | $176 | $2,112 |
| Property Taxes | $128 | $1,536 |
| Electricity | $141 | $1,693 |
| Total | $2,214 | $26,568 |
Income You'd Need if You Spent...
Missouri FAIR Plan Programs

How Costs Could Change Over Time
Climate risk is quickly impacting all of the major home ownership costs. Adjust the growth rates and percentage of income spent on housing below to see how your housing costs could change over the next 10 years — and what income you'd need to keep up.
Comparing Against the Market
Price Per Sq Ft
vs Other Active Listings
Avg $/sqft
vs Homes Sold Last Month
Median $/sqft
Current Market Trends
Median Price Per Square Foot
The median price per square foot of homes sold in this area each month. Compare this to this listing's price per square foot to gauge whether the home is priced in line with recent sales.
Historicals for This Listing
Zestimate History ($/sqft)
Price History
| Date | Event | Price |
|---|---|---|
| 2026-07-25 | Listed for sale | $350,000 |
 View on Zillow