


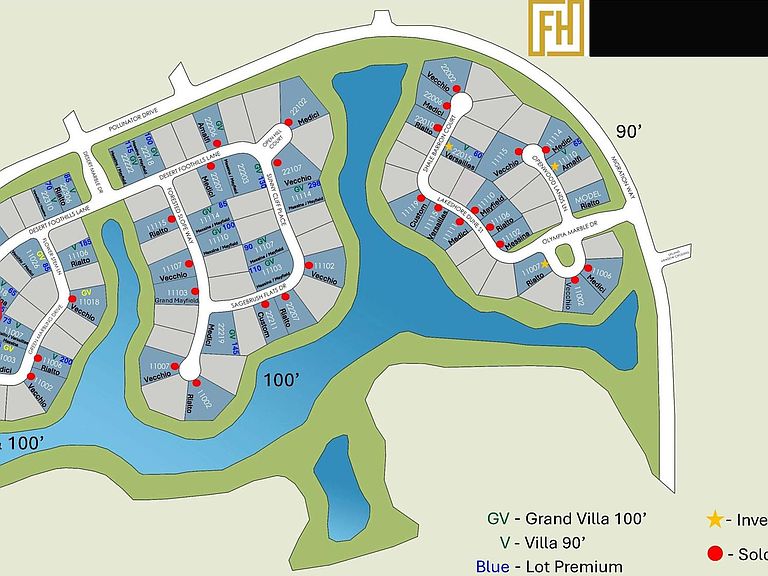
11014 Twistflower Dr, Cypress, TX, 77433
About This Home
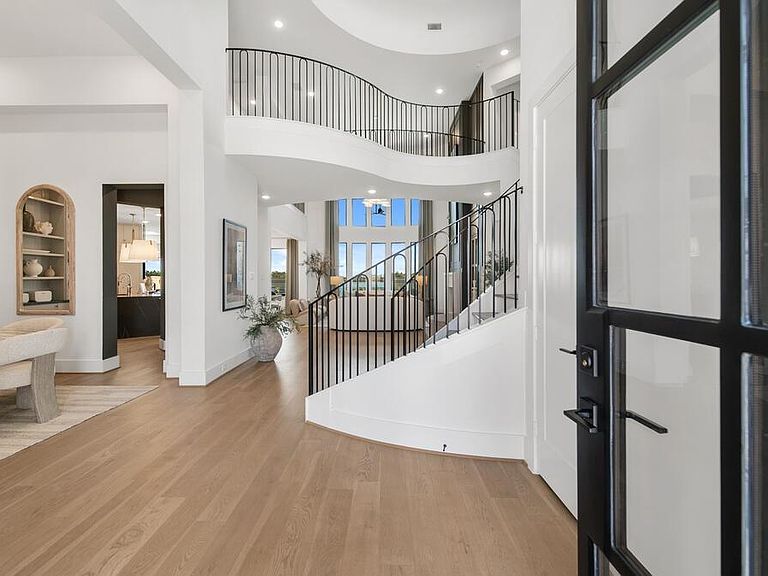
Welcome to the new Villa Rialto built by Fedrick Harris, a luxury brand of Newmark Homes. This floor plan can be distinguished by its curvature and craftsmanship, creating an elegant ambiance yet functional flow. Key features include an elevated study, 2 staircases, an outdoor kitchen, and a 2-STORY MAIN CLOSET. The home offers 5 bedrooms, 5.5 bathrooms, and fits 4 cars. Additionally, the second level of the home provides not only a game room, but a spacious media room as well. The extended main suite features a luxurious spa-like bath, and you don’t want to miss out on the 2-story closet. The covered patio and outdoor kitchen make the Villa Rialto ideal for those who like to gather and entertain. Contact us to find out more about this home!
Getting Around
 Car-Dependent
 Very Limited Transit
 Somewhat Bikeable
Schools
Construction
Condition
- New construction: Yes
- Year built: 2026
Materials
- Foundation: Slab
- Roof: Composition
- Construction materials: Spray Foam Insulation,Stone,Stucco
Other
- Builder name: Fedrick Harris
Type & Style
- Home type: SingleFamily
- Architectural style: Contemporary
- Property subType: Single Family Residence
Interior
Appliances
- Appliances included: Disposal,Refrigerator,Microwave,Gas Cooktop,Dishwasher,Instant Hot Water
- Laundry features: Gas Dryer Hookup,Washer Hookup
Bedroom
- Level: First
- Area: 165
- Dimensions: 11x15
Bedroom
- Level: Second
- Area: 180
- Dimensions: 12x15
Bedroom
- Level: Second
- Area: 180
- Dimensions: 12x15
Bedroom
- Level: Second
- Area: 240
- Dimensions: 16x15
Bedrooms & Bathrooms
- Bedrooms: 5
- Bathrooms: 6
- Full bathrooms: 5
- 1/2 bathrooms: 1
Dining Room
- Level: First
- Area: 154
- Dimensions: 11x14
Family Room
- Level: First
- Area: 288
- Dimensions: 16x18
Features
- 2 Staircases,Formal Entry/Foyer,High Ceilings,Prewired for Alarm System,2 Bedrooms Down,3 Bedrooms Up
- Flooring: Carpet,Engineered Hardwood,Tile
- Number of fireplaces: 1
- Fireplace features: Gas Log
- Fireplace: Yes
Game Room
- Level: Second
- Area: 288
- Dimensions: 16x18
Heating & Cooling
- Heating features: Electric,Natural Gas
- Cooling features: Ceiling Fan(s),Electric
Interior Area
- Total structure area: 5,669
- Total interior livable area: 5,669 sqft
Living Room
- Level: First
- Area: 306
- Dimensions: 17x18
Media Room
- Level: Second
- Area: 288
- Dimensions: 16x18
Other
- Level: First
- Area: 195
- Dimensions: 15x13
Primary Bedroom
- Level: First
- Area: 270
- Dimensions: 18x15
Property
Features
- Stories: 2
- Patio & porch: Covered,Patio/Deck,Porch
- Exterior features: Outdoor Kitchen,Sprinkler System
- Fencing: Back Yard,Full
Lot
- Lot size: 0.33 Acres
- Features: Back Yard,Build Line Restricted,Subdivided,1/4 Up to 1/2 Acre
Parking
- Total spaces: 4
- Parking features: Attached
- Has garage: Yes
- Attached garage spaces: 4
- Covered spaces: 4