



32 Long Farm Way, Callicoon, NY, 12723
About This Home
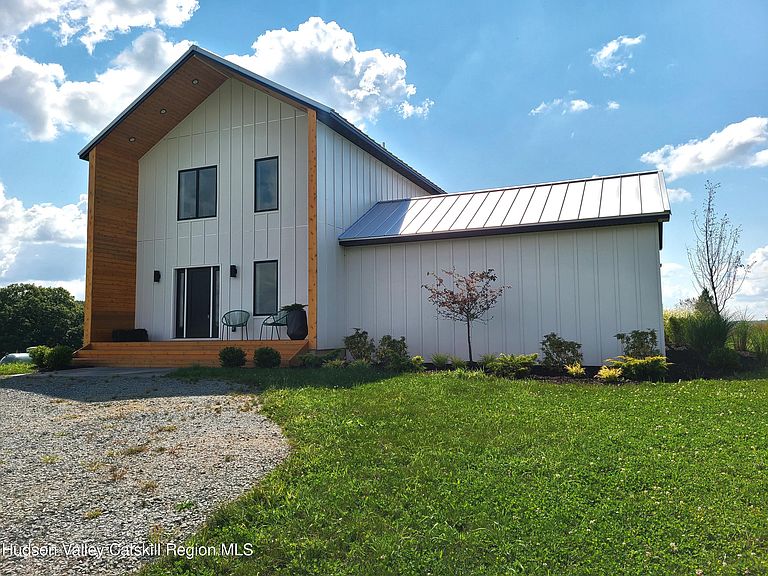
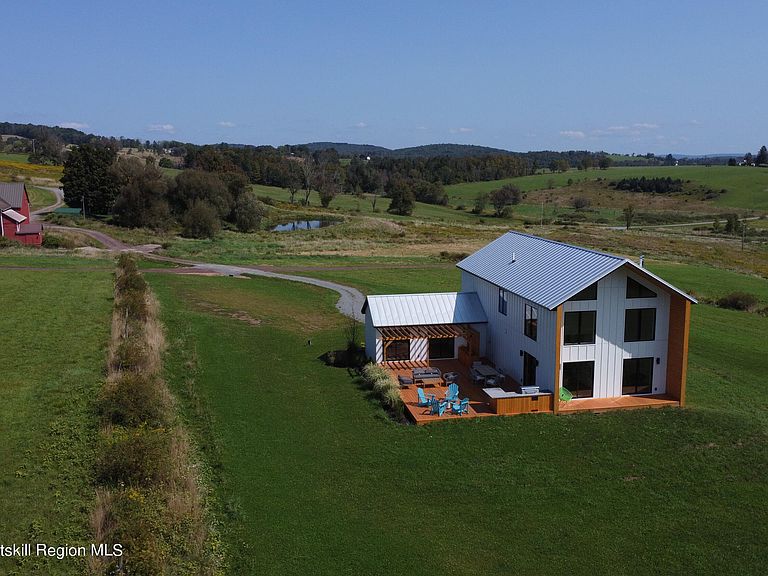
Welcome to ''Long Farm''. Begging to be the backdrop of your most memorable moments, this newly constructed custom designed home is your country house dream come true. Perfectly set back off a quiet country road and perched on a knoll on 5+ acres with fabulous meadow and mountain views from nearly every room, this one checks all the boxes. 4 BR's 3.5 BA's, primary bedroom with gorgeous bath and walk in closet and sliders to outdoor deck is on main level and a second suite plus two more bedrooms occupy the upstairs. Lots of glass lets in an abundance of natural light, while soaring cedar-lined ceilings, wide plank white oak flooring and a really cool suspended Aurora Aether wood burning fireplace set the tone with a cozy and classy vibe. The amazing open plan with island kitchen is perfectly appointed for entertaining friends and family. Sliders off the dining area give way to an outdoor space that will never disappoint. Taking advantage of the gorgeous view and glorious sunsets, there is an outdoor kitchen, fire pit and shower which are just a few of the extras this talented developer has added to this home. Full basement offers an additional 1200 SF with 10' ceilings. Long Farm is a new development of specially curated homes with fresh clean lines, warm wood accents, locally sourced materials and quality workmanship. Amenities are yours to choose and may include a clubhouse, gym, walking trails, pool, tennis and more. Near to area attractions including the Delaware River, Bethel Woods, breweries, cideries, dining, skiing, lakes, hiking trails, and everything the Sullivan County Catskills has to offer. More Amazing lots and plans available to suit your personality and needs.
Getting Around
 Car-Dependent
 Very Limited Transit
 Not Bike Friendly
Schools
Construction
Condition
- New construction: Yes
- Year built: 2024
Materials
- Foundation: Concrete Perimeter
- Roof: Metal
- Construction materials: HardiPlank Type
Type & Style
- Home type: SingleFamily
- Architectural style: Modern
- Property subType: Single Family Residence
Interior
Appliances
- Appliances included: Water Heater,Refrigerator,Range,Dishwasher
- Laundry features: Electric Dryer Hookup,Laundry Room,Main Level,Washer Hookup
Basement
- Has basement: Yes
- Basement: Full,Unfinished
Bedrooms & Bathrooms
- Bedrooms: 4
- Bathrooms: 4
- Full bathrooms: 3
- 1/2 bathrooms: 1
Features
- Breakfast Bar,Eat-in Kitchen,High Ceilings,Kitchen Island,Open Floorplan,Storage,Walk-In Closet(s)
- Door features: Sliding Doors
- Window features: Insulated Windows
- Flooring: Tile,Wood
- Number of fireplaces: 1
- Fireplace features: Free Standing,Great Room,Metal,Wood Burning
- Fireplace: Yes
- Finished area below ground: 0
- Finished area above ground: 2,544
Heating & Cooling
- Heating features: Forced Air
- Cooling features: Central Air
Interior Area
- Total structure area: 2,544
- Total interior livable area: 2,544 sqft
Property
Details
- Parcel number: 23.128.9
- Zoning: residential
- Zoning description: RU Rural Dist
Features
- Levels: Two
- Stories: 2
- Patio & porch: Deck,Front Porch,Porch
- Exterior features: Barbecue,Built-in Barbecue,Lighting,Outdoor Grill,Outdoor Kitchen,Outdoor Shower,Private Yard
- Fencing: None
- Has view: Yes
- View description: Meadow,Mountain(s),Pond,Valley
- Has water view: Yes
- Water view: Pond
Lot
- Lot size: 5.08 Acres
- Features: Back Yard,Cleared,Few Trees,Front Yard,Interior Lot,Level,Native Plants,Open Lot,Pasture,Private,Views
Parking
- Parking features: Gravel,Driveway
- Has uncovered spaces: Yes