



16831 State Highway 169, Glennville, GA, 30427
About This Home
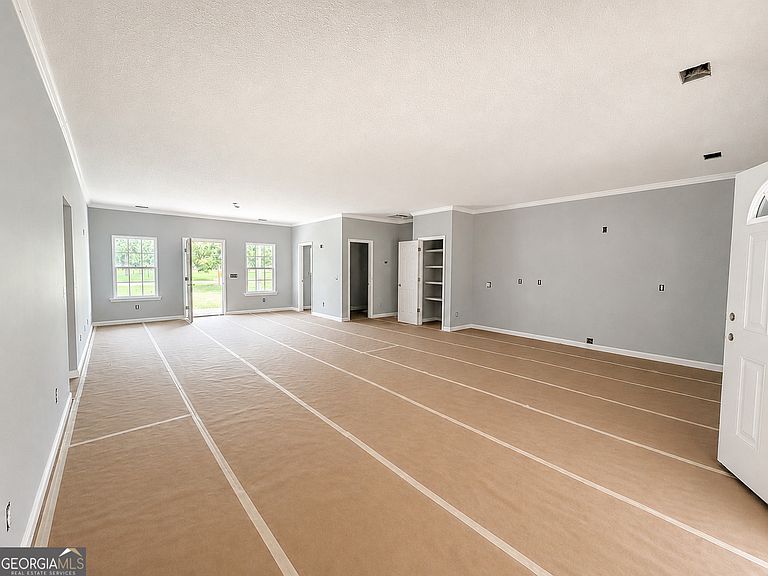
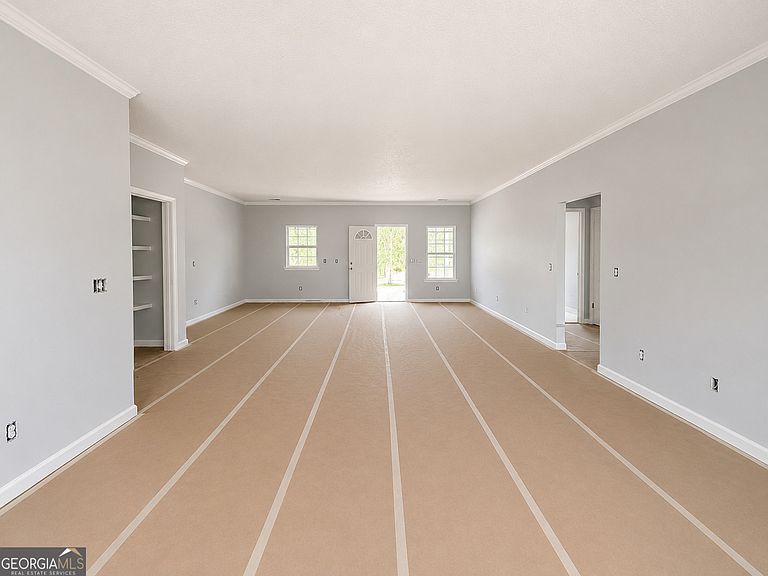
Welcome home to your modern country oasis! Nestled in a peaceful rural setting just 35 minutes from Fort Stewart, this brand-new construction combines peaceful living with absolute convenience. Designed with an easy-living, open-concept floor plan, this beauty boasts three spacious bedrooms, two and a half bathrooms, and low-maintenance, carpet-free flooring throughout. The split-bedroom layout offers ideal privacy, while the seamless living areas are made for entertaining. Best of all? Enjoy total freedom with no HOA and no restrictions-bring your tools, toys, or big weekend projects! Outside, you'll love the convenience of a covered carport and a versatile workshop/shed fully equipped with electricity. Buyer peace of mind comes built right in with a 3-year builder warranty and a completed 1-year termite soil treatment already in place. Even better, this property is eligible for USDA, FHA, and VA financing, making homeownership a smooth reality. We are just 30 days away from completion! Please note that select photos are digitally staged and enhanced from previously built properties to help visualize the final finishes. For your safety and to protect the active construction site, unscheduled walk-throughs are strictly prohibited-all showings require an advance appointment with a licensed agent. Schedule your private tour today!
Getting Around
 Car-Dependent
 Very Limited Transit
 Somewhat Bikeable
Schools
Construction
Condition
- Property condition: New Construction
- New construction: Yes
- Year built: 2026
Materials
- Roof: Tile
- Construction materials: Vinyl Siding
Type & Style
- Home type: SingleFamily
- Architectural style: Traditional
- Property subType: Single Family Residence
Interior
Appliances
- Appliances included: Dishwasher,Electric Water Heater,Oven/Range (Combo),Refrigerator
- Laundry features: Laundry Closet
Basement
- Basement: None
Bedrooms & Bathrooms
- Bedrooms: 3
- Bathrooms: 3
- Full bathrooms: 2
- 1/2 bathrooms: 1
- Main level bathrooms: 2
- Main level bedrooms: 3
Features
- Double Vanity,Master On Main Level,Split Bedroom Plan,Walk-In Closet(s)
- Flooring: Laminate
- Attic: Pull Down Stairs
- Finished area below ground: 0
- Finished area above ground: 1,750
Heating & Cooling
- Heating features: Central
- Cooling features: Ceiling Fan(s),Central Air
Interior Area
- Total structure area: 1,750
- Total interior livable area: 1,750 sqft
Property
Details
- Parcel number: 085 006X
Features
- Levels: One
- Stories: 1
- Fencing: Privacy
Lot
- Lot size: 1.55 Acres
- Features: Level,Open Lot,Private
Parking
- Parking features: Attached,Carport
- Carport: Yes