


3725 Knightsbridge Ln N, Lake Elmo, MN, 55042
About This Home
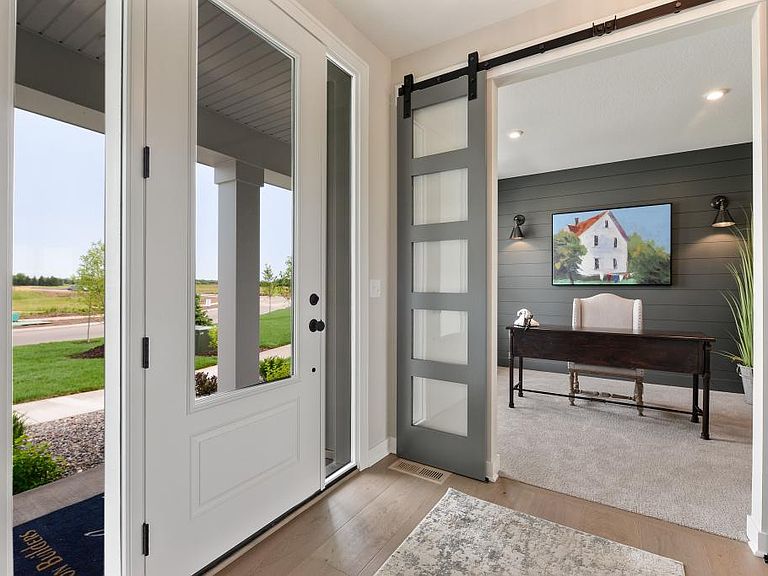
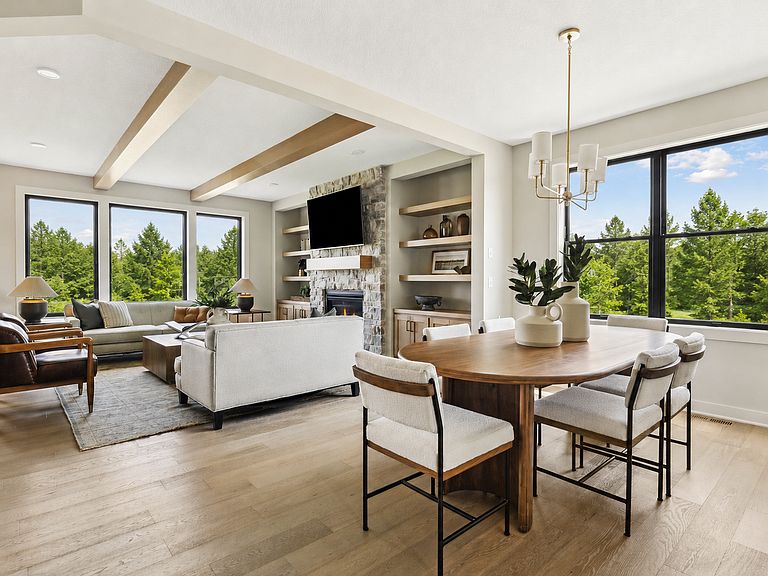
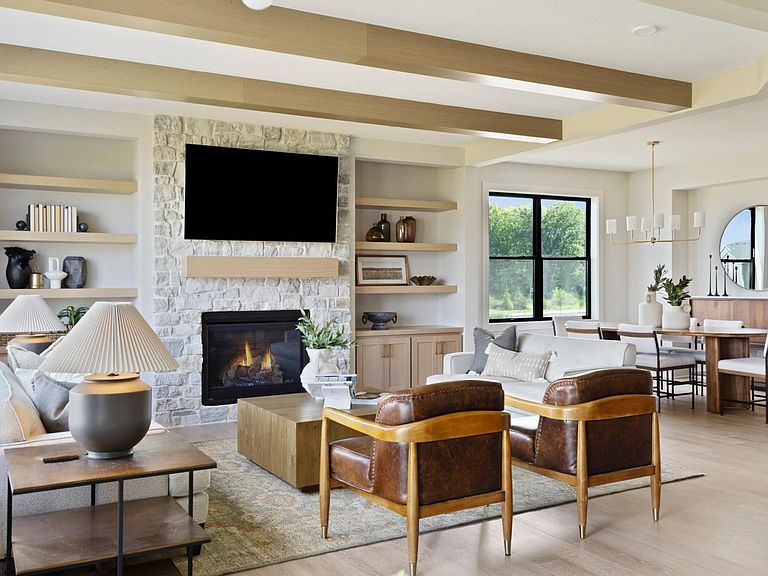
Welcome to Hanson Builders at North Star—where timeless design, exceptional craftsmanship, and refined living come together in a truly remarkable setting. Surrounded by natural beauty and complemented by sought-after community amenities, North Star offers the perfect balance of serenity, sophistication, and connection. The Hillcrest Sport is thoughtfully created and expertly crafted using superior building methods refined through more than 45 years of hands-on experience. Every detail is intentionally designed to enhance the way you live, from the effortless flow of the home to the quality and craftsmanship found throughout. The result is a home that feels both luxurious and welcoming, offering the comfort, confidence, and peace of mind you deserve. Come experience the Hanson Builders difference. We would be honored to welcome you home!
Getting Around
 Car-Dependent
 Very Limited Transit
 Somewhat Bikeable
Schools
Construction
Condition
- Year built: 2026
Other
- Builder name: HANSON BUILDERS INC
Type & Style
- Home type: SingleFamily
- Property subType: Single Family
Interior
Appliances
- Appliances included: Air-To-Air Exchanger,Cooktop,Dishwasher,Disposal,Dryer,Exhaust Fan,Microwave,Refrigerator,Wall Oven,Washer
Basement
- Has basement: Yes
- Basement: Daylight,Drain Tiled,Finished,Sump Pump
Bedroom
- Level: Upper
- Area: 270
- Dimensions: 15X18
Bedroom2
- Level: Upper
- Area: 154
- Dimensions: 14X11
Bedroom3
- Level: Upper
- Area: 154
- Dimensions: 14X11
Bedroom4
- Level: Upper
- Area: 195
- Dimensions: 15X13
Bedrooms & Bathrooms
- Bedrooms: 4
- Bathrooms: 5
- Full bathrooms: 2
- 3/4 bathrooms: 2
- 1/2 bathrooms: 1
Dining Room
- Level: Main
- Area: 110
- Dimensions: 11X10
Family Room
- Level: Lower
- Area: 357
- Dimensions: 21X17
Features
- Number of fireplaces: 2
- Fireplace features: Gas,Living Room
- Fireplace: Yes
- Finished area below ground: 1,413
- Finished area above ground: 3,171
Heating & Cooling
- Heating features: Forced Air
- Cooling features: Central Air
Interior Area
- Total structure area: 4,584
- Total interior livable area: 4,584 sqft
Kitchen
- Level: Main
- Area: 176
- Dimensions: 11x16
Living Room
- Level: Main
- Area: 289
- Dimensions: 17x17
Other
- Level: Lower
- Area: 486
- Dimensions: 27X18
Study
- Level: Main
- Area: 121
- Dimensions: 11X11
Sun Room
- Level: Main
- Area: 150.8
- Dimensions: 13x11.6
Property
Accessibility
- Accessibility features: None
Details
- Parcel number: 1402921120101
- Zoning description: Residential-Single Family
- Foundation area: 1613
Features
- Levels: Two
- Stories: 2
- Private pool: Yes
- Pool features: In Ground,Outdoor Pool,Shared
Lot
- Lot size: 8,712 sqft
- Lot size dimensions: 65 x 130 x 65 x 130
Parking
- Total spaces: 3
- Parking features: Attached,Asphalt,Garage Door Opener
- Has garage: Yes
- Attached garage spaces: 3
- Covered spaces: 3
- Has uncovered spaces: Yes