


4144 Tennyson Street #208, Denver, CO, 80212
About This Home
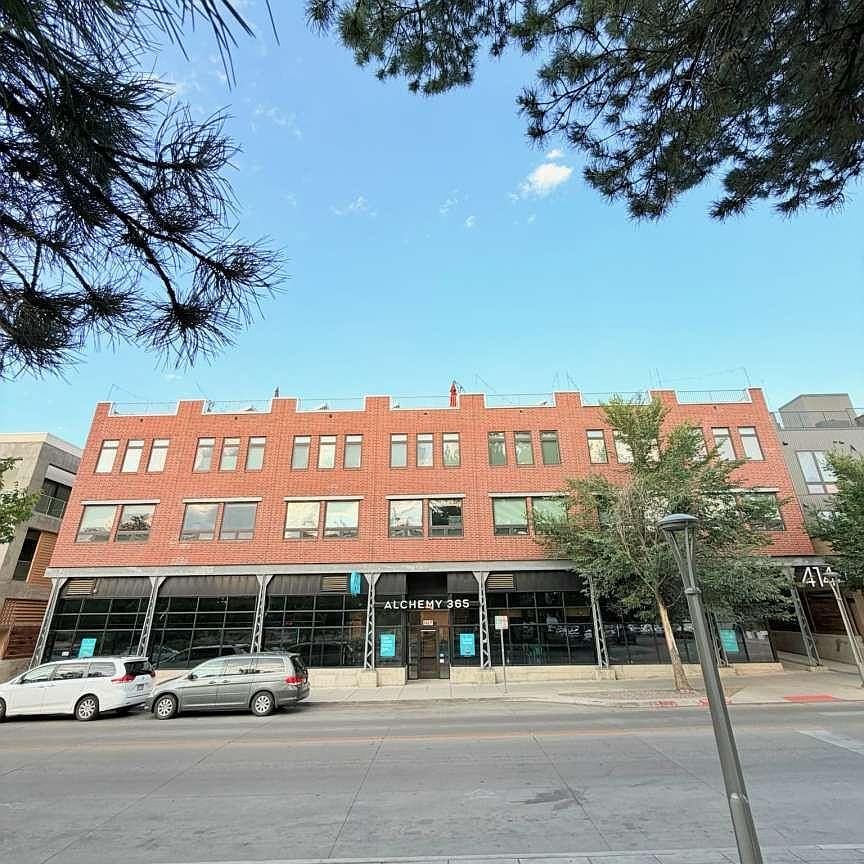
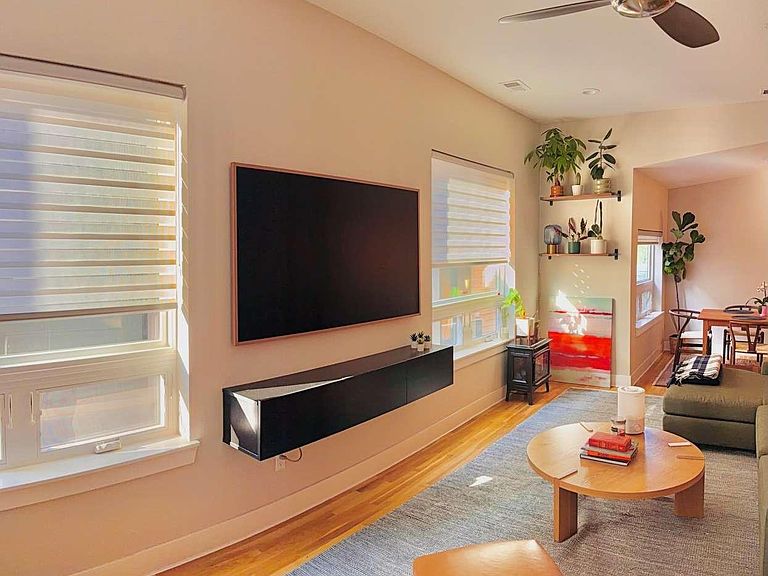
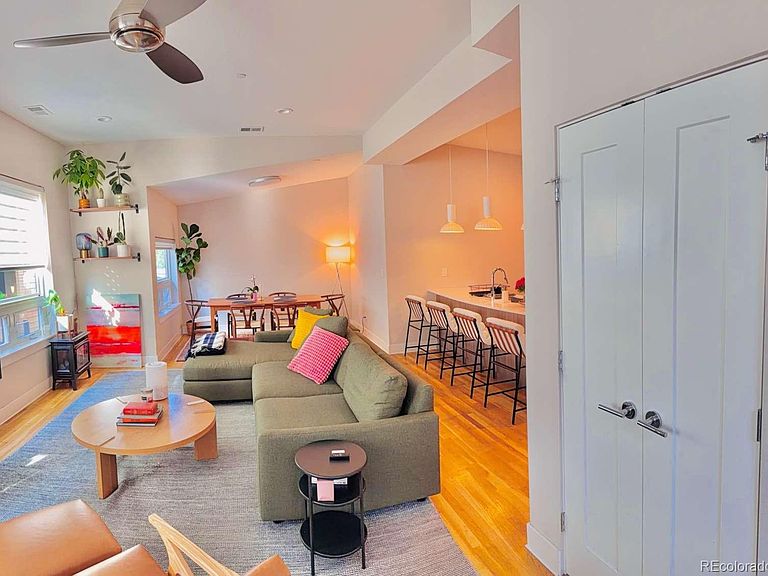
Welcome to this beautifully maintained, modern condo in the heart of Denver’s highly desirable Tennyson neighborhood. This spacious residence offers contemporary finishes, an open-concept layout, and abundant natural light throughout. The home features generous living spaces, a well-appointed kitchen with high-end finishes, and seamless flow that’s ideal for both everyday living and entertaining. Enjoy the convenience of a low-maintenance lifestyle while being just steps from the restaurants, coffee shops, breweries, boutiques, and vibrant atmosphere of Tennyson Street. Whether you’re relaxing at home or exploring the neighborhood, you’ll appreciate the combination of modern design, walkability, and easy access to downtown Denver, the Highlands, and major commuter routes. One of the home’s standout features is the expansive rooftop deck, where you’ll enjoy breathtaking panoramic views of the Rocky Mountains. Whether you’re sipping your morning coffee, watching the sunset, entertaining friends, or simply unwinding after a long day, this incredible outdoor space offers a rare combination of privacy, scenery, and year-round enjoyment that truly sets this home apart.
Getting Around
 Walker's Paradise
 Some Transit
 Very Bikeable
Schools
Construction
Condition
- Year built: 2015
Materials
- Roof: Other
- Construction materials: Brick
Type & Style
- Home type: Condo
- Architectural style: Urban Contemporary
- Property subType: Condominium
Interior
Appliances
- Appliances included: Convection Oven,Dishwasher,Disposal,Dryer,Freezer,Microwave,Refrigerator
- Laundry features: In Unit,Laundry Closet
Bathroom
- Level: Main
Bathroom
- Level: Main
Bathroom
- Level: Main
Bedroom
- Level: Main
Bedroom
- Level: Main
Bedrooms & Bathrooms
- Bedrooms: 2
- Bathrooms: 3
- Full bathrooms: 2
- 1/2 bathrooms: 1
- Main level bathrooms: 3
- Main level bedrooms: 2
Features
- Ceiling Fan(s),Elevator,High Ceilings,Walk-In Closet(s)
- Flooring: Carpet,Wood
- Finished area above ground: 1,269
- Common walls with other units/homes: End Unit
Heating & Cooling
- Heating features: Natural Gas
- Cooling features: Central Air
Interior Area
- Total structure area: 1,269
- Total interior livable area: 1,269 sqft
Property
Details
- Parcel number: 219412047
- Attached to another structure: Yes
- Zoning: U-MX-3
- Special condition: Standard
- Exclusions: Personal Property
Features
- Levels: One
- Stories: 1
- Patio & porch: Deck,Rooftop
- Exterior features: Gas Valve
Parking
- Total spaces: 1
- Parking features: Garage
- Has garage: Yes
- Attached garage spaces: 1
- Covered spaces: 1