



553 Preston Crest St, Henderson, NV, 89074
About This Home
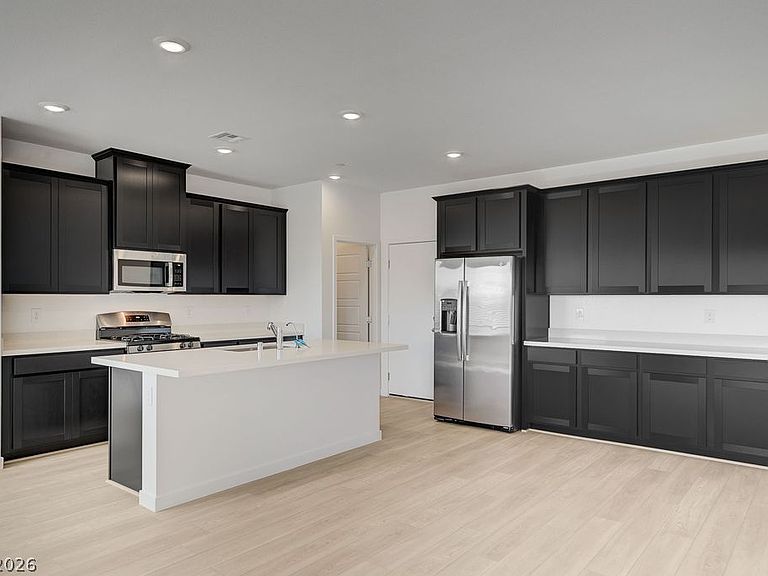
Brand New ! Never Live In !This two-story home offers an open-concept main floor where the kitchen, dining, and living areas flow seamlessly to a covered patio through sliding doors. Upstairs, a loft is surrounded by three bedrooms, including the owner’s suite with a private full bathroom. Highlights include upgraded Espresso cabinets, Iced White quartz kitchen countertops, Persuade White ceramic tile, luxury vinyl plank flooring in Bowman Silver Dollar, and Cromwell Magnolia Bloom carpet. Washer, dryer, and BLINDS on all windows. "Everything’s Included" features such as stainless-steel kitchen appliances, ceiling fan pre-wires in select rooms and living room, The backyard is a blank palette to create it the way you want. Covered patio and pavers included in the backyard. ! Enjoy the amazing Cadence community with amenities including community pool, tennis courts, pickleball courts, numerous parks, green areas, BBQ, picnic areas, walking, biking, hiking trails!
Getting Around
 Car-Dependent
 Some Transit
 Somewhat Bikeable
Schools
Construction
Condition
- Property condition: Resale
- Year built: 2025
Materials
- Roof: Tile
Type & Style
- Home type: SingleFamily
- Architectural style: Two Story
- Property subType: Single Family Residence
Interior
Appliances
- Appliances included: Dryer,Disposal,Gas Range,Microwave,Refrigerator,Washer
- Laundry features: Gas Dryer Hookup,Upper Level
Bedroom2
- Dimensions: 11X11
Bedroom3
- Dimensions: 13X11
Bedrooms & Bathrooms
- Bedrooms: 3
- Bathrooms: 3
- Full bathrooms: 2
- 1/2 bathrooms: 1
Dining Room
- Dimensions: 13X7
Features
- Ceiling Fan(s),Window Treatments
- Window features: Blinds,Double Pane Windows,Insulated Windows
- Flooring: Carpet,Luxury Vinyl Plank
Heating & Cooling
- Heating features: Central,Gas
- Cooling features: Central Air,Electric
Interior Area
- Total structure area: 1,937
- Total interior livable area: 1,937 sqft
Master Bedroom
- Dimensions: 15X14
Property
Details
- Parcel number: 17906315031
- Zoning description: Single Family
- Horse amenities: None
Features
- Stories: 2
- Pool features: Community
- Exterior features: Private Yard
- Fencing: Block,Back Yard
Lot
- Lot size: 3,484 sqft
- Features: Desert Landscaping,Landscaped,< 1/4 Acre
Parking
- Total spaces: 2
- Parking features: Garage,Garage Door Opener,Private
- Has garage: Yes
- Attached garage spaces: 2
- Covered spaces: 2