


16017 Congo Ln NW, Houston, TX, 77040
About This Home
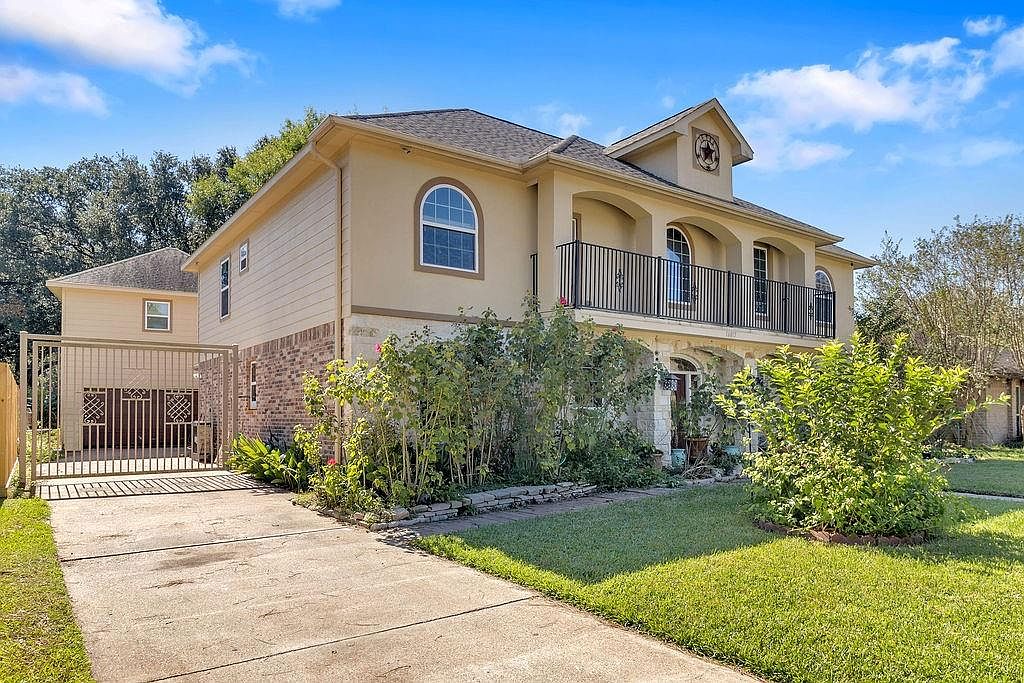
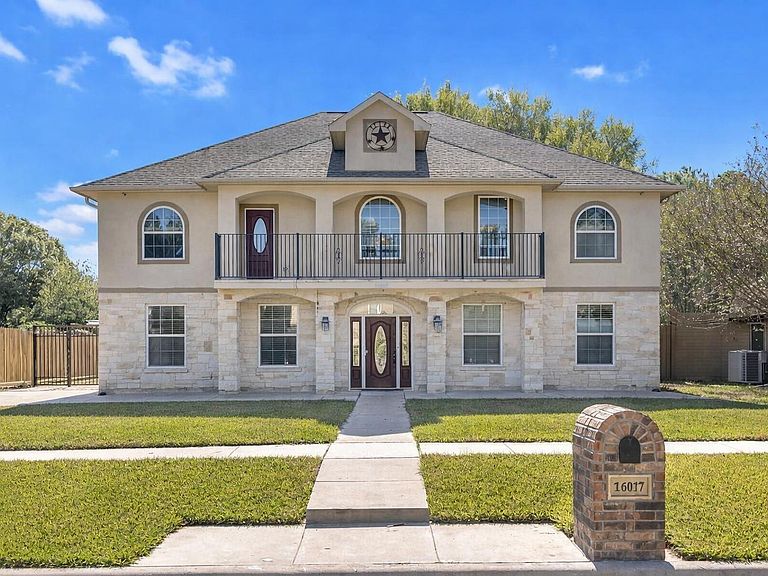
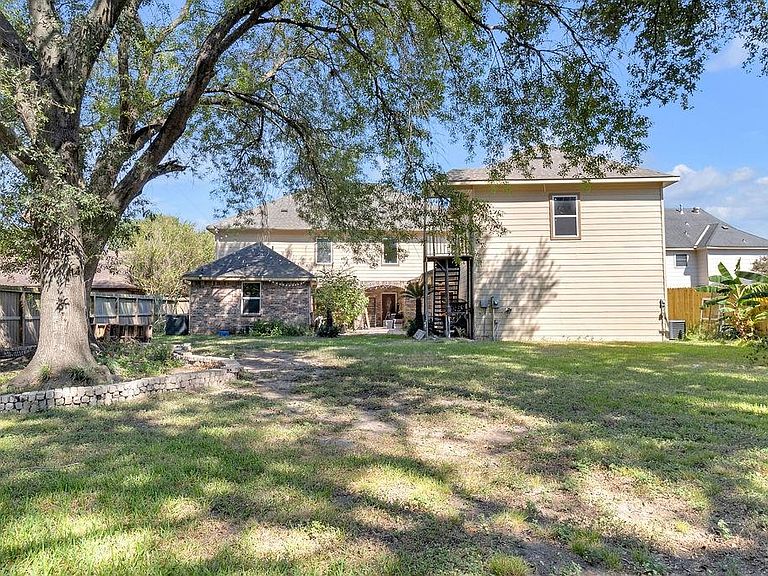
Here's your chance to create your own home upgrades. Built from the slab in 2016, this 6-bedroom, 4.5-bath home offers over 4,300 square feet on an oversized lot with a gated driveway, covered patio, and versatile garage apartment for guests, a home office, or multigenerational living. Originally finished in the owner's style, this home is now ready for yours. The foundation has already been laid—now comes the fun part: making it your own. Design the primary suite you've always wanted, choose finishes that fit your vision, and create a home that reflects your lifestyle. Never flooded. No HOA. Located on the same power grid as the Jersey Village Fire Department, a feature residents have appreciated during Houston weather events. Minutes from Highway 290 and Beltway 8. Seller welcomes creative offers and may consider repair credits or concessions, allowing buyers the flexibility to complete updates in their own style.
Getting Around
 Car-Dependent
 No Nearby Transit
 Somewhat Bikeable
Schools
Construction
Condition
- Year built: 2016
Materials
- Foundation: Slab
- Roof: Composition
- Construction materials: Brick,Stucco
Type & Style
- Home type: SingleFamily
- Architectural style: Contemporary
- Property subType: Single Family Residence
Interior
Appliances
- Appliances included: Disposal,Microwave,Dishwasher
- Laundry features: Gas Dryer Hookup
Bedrooms & Bathrooms
- Bedrooms: 6
- Bathrooms: 5
- Full bathrooms: 4
- 1/2 bathrooms: 1
Features
- 2 Bedrooms Down,2 Bedrooms Up,Primary Bed - 1st Floor
- Flooring: Carpet,Travertine
Heating & Cooling
- Heating features: Natural Gas
- Cooling features: Electric
Interior Area
- Total structure area: 4,339
- Total interior livable area: 4,339 sqft
Kitchen
- Features: Pantry
Property
Details
- Parcel number: 1058630000010
Features
- Stories: 2
- Patio & porch: Covered
- Exterior features: Balcony
- Fencing: Back Yard,Full
Lot
- Lot size: 0.32 Acres
- Features: Subdivided,1/4 Up to 1/2 Acre
Parking
- Total spaces: 2
- Parking features: Garage
- Has garage: Yes
- Attached garage spaces: 2
- Covered spaces: 2