


685 Taylor School Dr NE, Lawrenceville, GA, 30043
About This Home
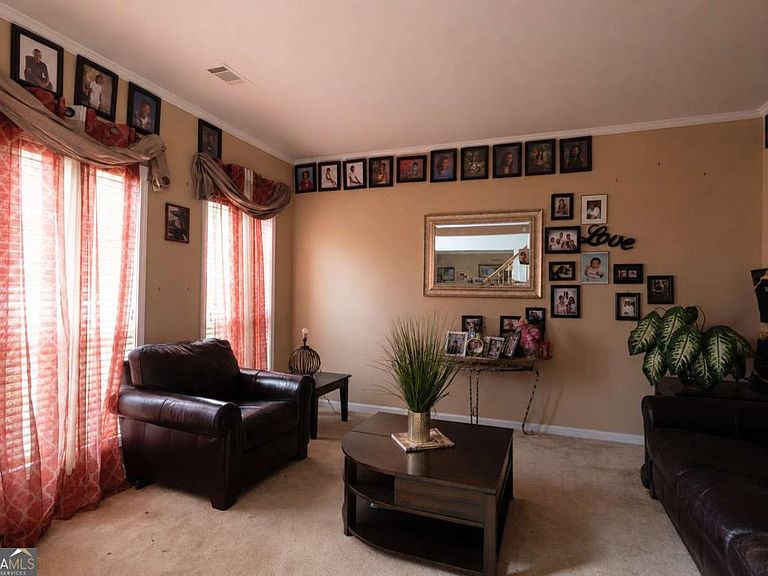
Welcome to 685 Taylor School Dr! Situated on a spacious 0.64-acre lot in an established community, this 5-beds/2.5 baths home offers abundant space and flexibility. The interior features multiple living and dining areas, a generously sized kitchen with extensive cabinetry, ample counter space, a center island, and adjoining areas ideal for everyday living and entertaining. The expansive primary suite offers vaulted ceilings, a four-poster bed area, a private bath with a double vanity, separate shower, soaking tub, and generous space for a sitting area or home office. Additional highlights include spacious secondary bedrooms, a dedicated office, laundry room, and an attached two-car garage. Outside, enjoy a large backyard surrounded by mature trees with plenty of room for recreation and gatherings. Conveniently located near Taylor Elementary School, shopping, dining, schools, and major roadways, this property offers space, convenience, and excellent potential to make it your own.
Getting Around
 Car-Dependent
 No Nearby Transit
 Somewhat Bikeable
Schools
Construction
Condition
- Property condition: Resale
- Year built: 2001
Materials
- Roof: Composition
- Construction materials: Brick,Wood Siding
Type & Style
- Home type: SingleFamily
- Architectural style: Traditional
- Property subType: Single Family Residence
Interior
Appliances
- Appliances included: Dishwasher
- Laundry features: Other
Basement
- Basement: None
Bedrooms & Bathrooms
- Bedrooms: 5
- Bathrooms: 3
- Full bathrooms: 2
- 1/2 bathrooms: 1
- Main level bedrooms: 1
Features
- Other,Vaulted Ceiling(s)
- Flooring: Carpet
- Number of fireplaces: 1
- Fireplace features: Living Room,Masonry
- Fireplace: Yes
- Finished area below ground: 0
- Finished area above ground: 3,114
- Common walls with other units/homes: No Common Walls
Heating & Cooling
- Heating features: Natural Gas
- Cooling features: Central Air
Interior Area
- Total structure area: 3,114
- Total interior livable area: 3,114 sqft
Kitchen
- Features: Breakfast Area,Kitchen Island,Solid Surface Counters
Property
Details
- Parcel number: R7065 345
- Special condition: As Is
Features
- Levels: Two
- Stories: 2
- Patio & porch: Patio
- Has view: Yes
- View description: City
- Waterbody name: None
Lot
- Lot size: 0.64 Acres
- Features: Other
Parking
- Total spaces: 2
- Parking features: Attached,Garage
- Has garage: Yes