
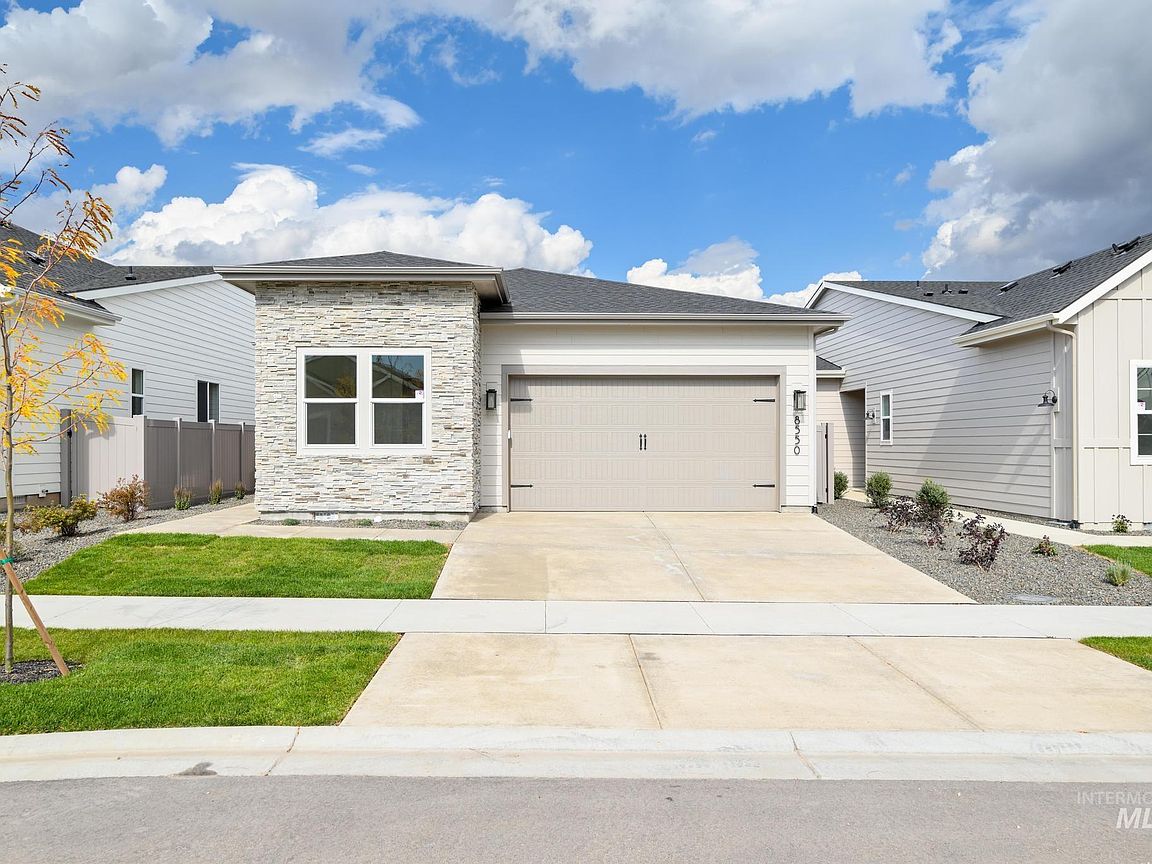


8694 W Stock Brg, Saint Star, ID, 83669
About This Home
Defined by its modern architecture and a desirable open-concept floor plan, the Cecil is the epitome of luxury. An inviting foyer reveals a gorgeous great room with cozy fireplace and casual dining area that presents views of the rear covered patio. Complementing the expertly designed kitchen is a large center island with breakfast bar, plenty of counter and cabinet space, and a sizable walk-in pantry. The serene primary bedroom suite is secluded off the great room and is enhanced by a generous walk-in closet and a spa-like primary bath with dual-sink vanity, a large luxe shower with seat and zero threshold entry, and a private water closet. Off the foyer, the sizable secondary bedroom features a roomy closet and a shared hall bath. Additionally featured in the Cecil is easily accessible laundry, an everyday entry, private workspace and plenty of additional storage.. 2 car garage. Home is to be built. Permit has been submitted and there is limited time to make personalized design selections. Photos are similar. Price reflects builder included design options. Upgrades to design options will increase purchase price. BTVAI
Getting Around
 Car-Dependent
 Very Limited Transit
 Somewhat Bikeable
Schools
Construction
Condition
- Property condition: New Construction
- New construction: Yes
- Year built: 2026
Materials
- Foundation: Crawl Space
- Roof: Composition
- Construction materials: Frame
Other
- Builder name: Toll Brothers
Type & Style
- Home type: SingleFamily
- Property subType: Single Family Residence
Interior
Appliances
- Appliances included: Gas Water Heater,Dishwasher,Disposal,Microwave,Oven/Range Freestanding
Bedroom2
- Level: Main
Bedrooms & Bathrooms
- Bedrooms: 2
- Bathrooms: 2
- Main level bathrooms: 2
- Main level bedrooms: 2
Features
- Bath-Master,Bed-Master Main Level,Split Bedroom,Great Room,Walk-In Closet(s),Breakfast Bar,Pantry,Kitchen Island,Granite Counters,Number of Baths Main Level: 2
- Flooring: Carpet
- Number of fireplaces: 1
- Fireplace features: One,Gas
- Fireplace: Yes
- Finished area above ground: 1,815
Heating & Cooling
- Heating features: Forced Air,Natural Gas
- Cooling features: Central Air
Interior Area
- Total structure area: 1,815
- Total interior livable area: 1,815 sqft
Kitchen
- Level: Main
Master Bedroom
- Level: Main
Office
- Level: Main
Property
Details
- Parcel number: R5712810660
Features
- Levels: One
- Pool features: Community,Pool
- Patio & porch: Covered Patio/Deck
Lot
- Lot size: 4,965 sqft
- Features: Sm Lot 5999 SF,Irrigation Sprinkler System
Parking
- Total spaces: 2
- Parking features: Attached
- Has garage: Yes
- Attached garage spaces: 2
- Covered spaces: 2