


3 Quartz Street, Litchfield, NH, 03052
About This Home
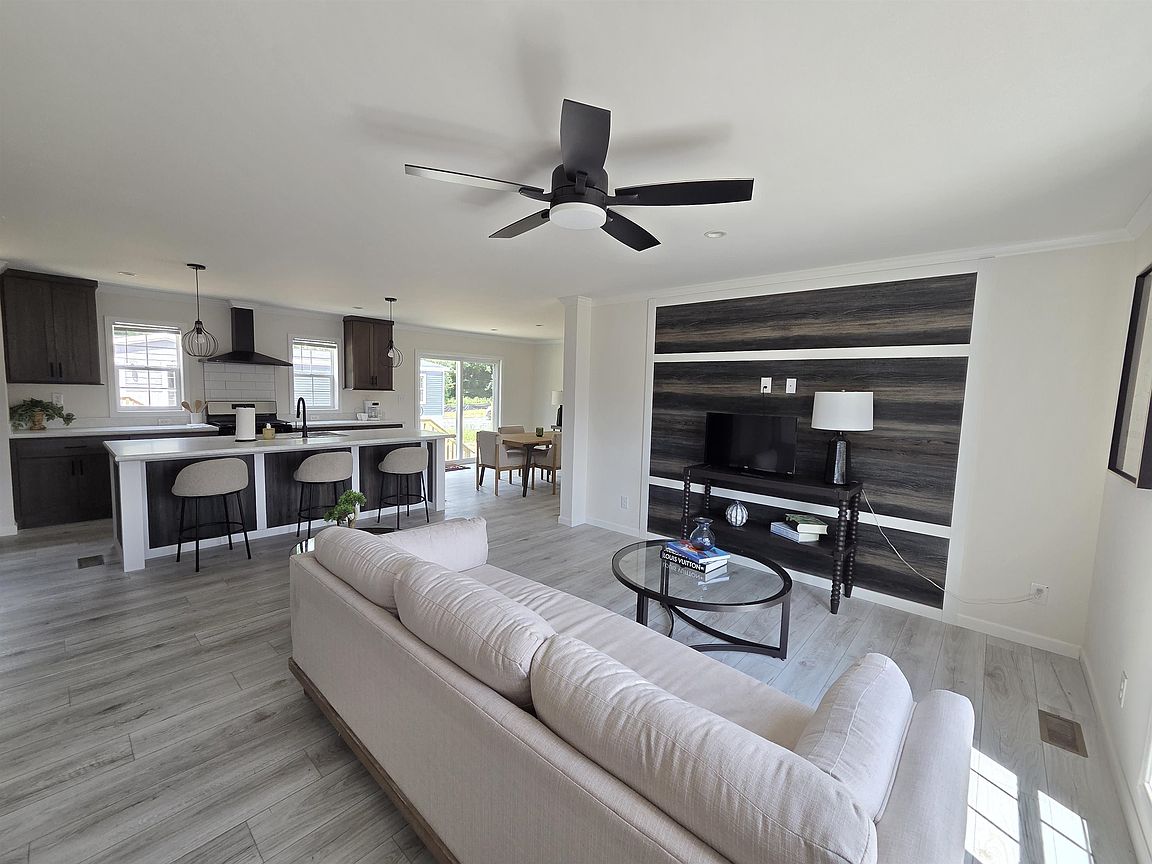
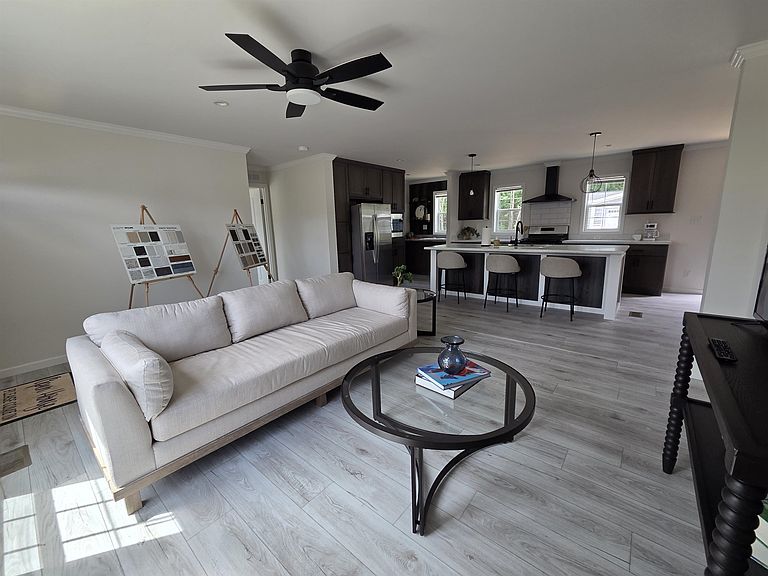
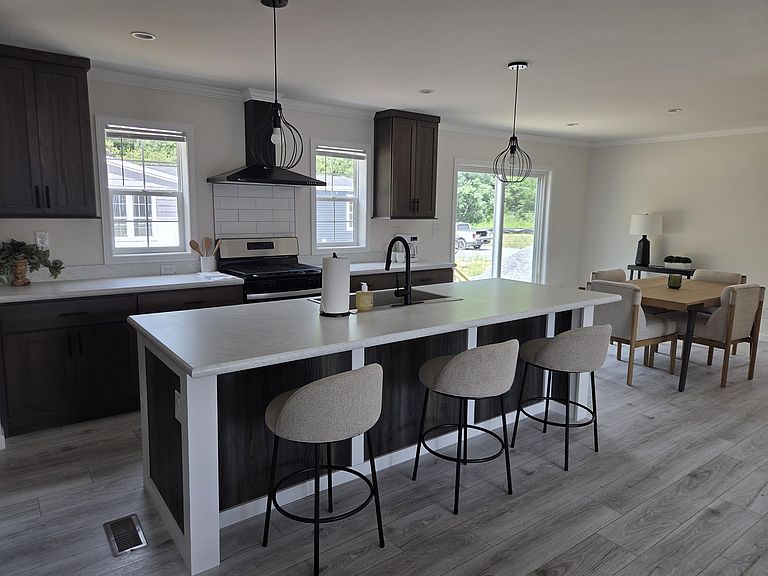
Welcome to Litchfield Estates - 3 Models available. This 28x56" "Ridge" home offers an open and bright layout which also lends itself to opposite end bedrooms for guests with seperate bathroom. This layout also features a large spacious kitchen with nice sized sit down counter for entertaining and meals. Each homec omes with a seperate beverage area for your coffee, a refreshment bar and/or a convenient space for small appliances off the counters. Primary bedrooms has ceiling fans, high ceilings, a wonderful walk in shower along with a generous walk in closet. 2 more bedrooms allow for an office, guest room, exercise room, reading, hobby, or whatever creative space you are looking for. Development will have a small pond(s), gazebo, fire pit, landscaping and walking trails all around the outside perimeters.Turn your A/C on lock the door and enjoy the next 20 years maintenance free living and enjoy your down time and/or traveling!
Getting Around
 Car-Dependent
 Very Limited Transit
 Somewhat Bikeable
Schools
Construction
Condition
- New construction: Yes
- Year built: 2026
Materials
- Foundation: Concrete Slab
- Roof: Architectural Shingle
- Construction materials: Vinyl Siding
Type & Style
- Home type: MobileManufactured
- Property subType: Manufactured Home
Interior
Appliances
- Appliances included: Dishwasher,Range Hood,Microwave,Refrigerator,Gas Stove,Water Heater
- Laundry features: Laundry Hook-ups
Bedrooms & Bathrooms
- Bedrooms: 3
- Bathrooms: 2
- Full bathrooms: 1
- 3/4 bathrooms: 1
Features
- Ceiling Fan(s),Dining Area,Kitchen Island,Kitchen/Dining,Primary BR w/ BA,Natural Light,Walk-In Closet(s)
- Window features: Blinds
- Flooring: Carpet,Vinyl
- Finished area below ground: 0
- Finished area above ground: 1,493
Heating & Cooling
- Heating features: Propane,Natural Gas
- Cooling features: Central Air
Interior Area
- Total structure area: 1,493
- Total interior livable area: 1,493 sqft
Property
Details
- Zoning description: residential
Features
- Levels: One
- Stories: 1
- Exterior features: Trash,Deck
Lot
- Features: Country Setting,Landscaped,Level,Open Lot,Recreational,Subdivided,Wooded,Near Country Club,Near Golf Course,Near Paths,Near Shopping,Near Hospital,Near School(s)
Parking
- Parking features: Paved