

1943 Jamesburg St #295, Newark, OH, 43055
4beds
3baths
1,955sqft
$316,600
$162price/sqft
$2,285/moest. monthly cost
$91,400/yrincome needed
About This Home
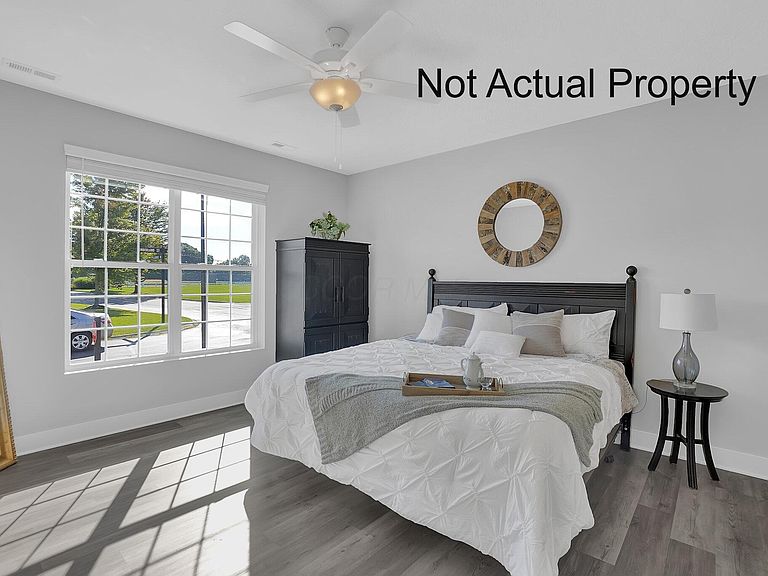
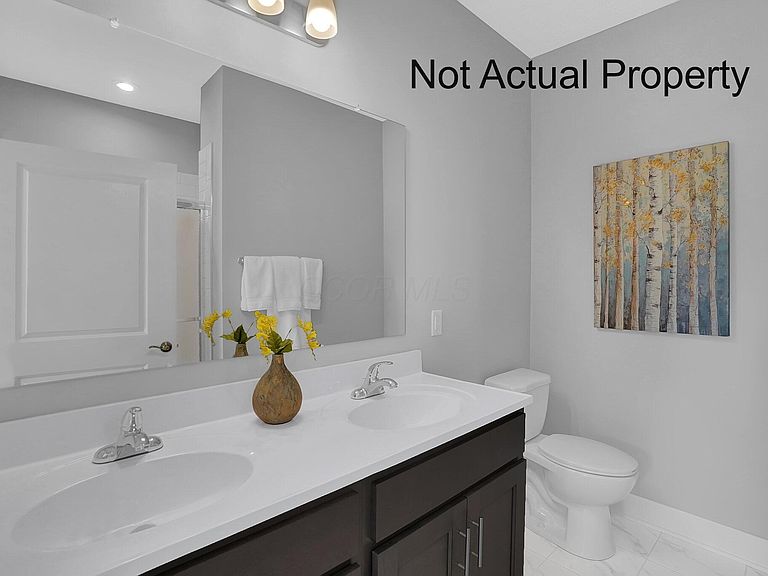
The Norfolk floorplan over 1,900 sq ft. is a beautiful plan with a Primary suite on the first floor with Ensuite bath and walk in closet. 3 additional bedroom up plus a loft that can be a 4th bedroom if built from start. 2.5 Bath and 2 Car attached garage. Assoc. fee includes Trash Pickup, Lawn Care, Snow Removal and community maintenance.
Getting Around
3
 Car-Dependent
0
 Very Limited Transit
26
 Somewhat Bikeable
Schools
9/10
7/10
3/10
Construction
Condition
- New construction: Yes
- Year built: 2026
Materials
- Foundation: Slab
Type & Style
- Home type: Condo
- Architectural style: Traditional
- Property subType: Condominium
Interior
Appliances
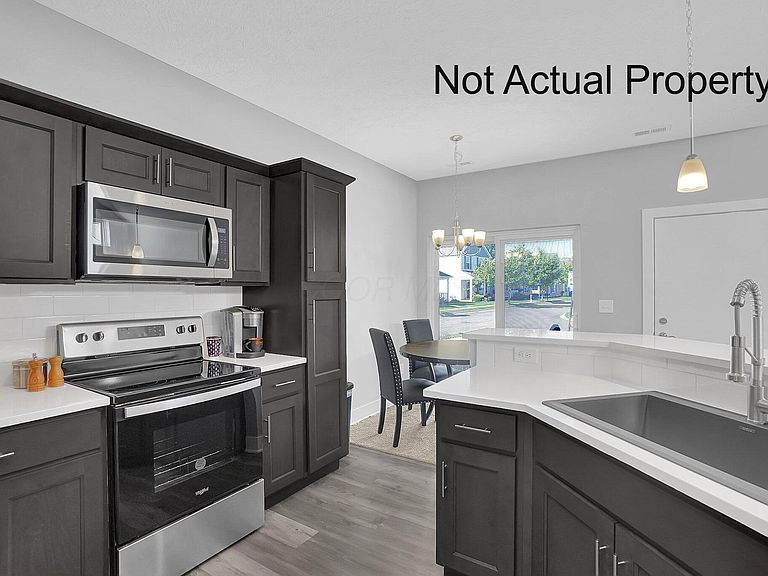
- Appliances included: Dishwasher,Electric Range,Electric Water Heater,Microwave
- Laundry features: Electric Dryer Hookup
Bedrooms & Bathrooms
- Bedrooms: 4
- Bathrooms: 3
- Full bathrooms: 2
- 1/2 bathrooms: 1
- Main level bedrooms: 2
Features
- Window features: Insulated Windows
- Flooring: Carpet,Ceramic/Porcelain,Vinyl
- Common walls with other units/homes: No Common Walls
Heating & Cooling
- Heating features: Forced Air
- Cooling features: Central Air
Interior Area
- Total structure area: 1,955
- Total interior livable area: 1,955 sqft
Property
Details
- Parcel number: TBD
- Special condition: Standard
Features
- Levels: Two
- Patio & porch: Patio
Parking
- Total spaces: 2
- Parking features: Attached
- Has garage: Yes
- Attached garage spaces: 2
- Covered spaces: 2