



12770 Golden Canyon Dr, El Paso, TX, 79928
About This Home
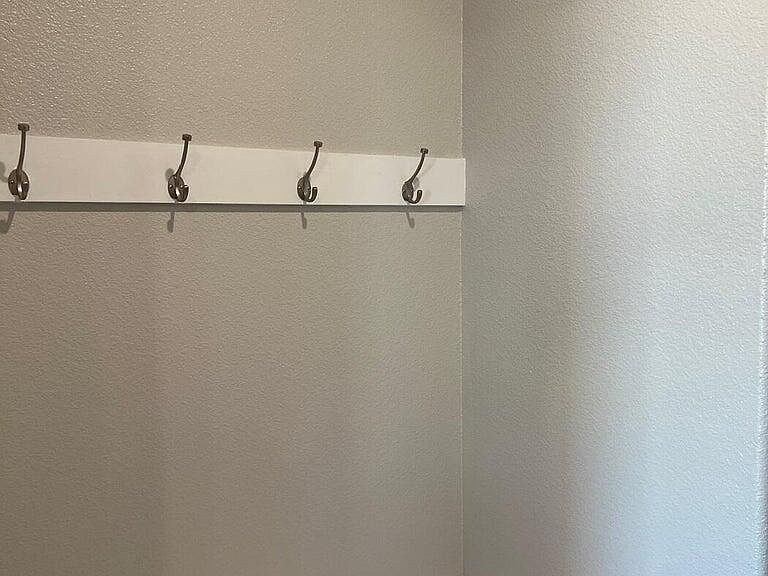
The Malibu is an exciting design. It offers a charming bedroom + full bath downstairs for overnight guests. Mud room and two car garage are conveniently located by the kitchen making the kitchen the room the family will head for when they come home. The kitchen includes a convenient island with ample storage & a walk-in pantry. It is open to the dining room for congeniality. A spacious great room completes this gathering area. Upstairs is a loft for an add'l living area. 2 large secondary bedrooms share a full bath. The primary suite is spacious yet intimate. It includes a generous walk-in shower, wide granite-topped vanity & huge walk-in closet. Covered patio; tiled front porch. Double car garage w/auto door opener. Interior photos are of another Malibu property. Some pictured features might not be included features. Please verify with a representative of the Seller.
Getting Around
 Car-Dependent
 No Nearby Transit
 Somewhat Bikeable
Schools
Construction
Condition
- Year built: 2026
Materials
- Roof: Shingle,Pitched
- Construction materials: Stucco,Frame
Other
- Builder name: Carefree Homes
Type & Style
- Home type: SingleFamily
- Architectural style: 2 Story
- Property subType: Single Family Residence
Interior
Appliances
- Appliances included: Dishwasher,Disposal,Free-Standing Gas Oven,Microwave,Refrigerator,Tankless Water Heater,Water Softener Owned
- Laundry features: Electric Dryer Hookup,Washer Hookup
Bedroom
- Level: Main
- Area: 132
Bedroom
- Level: Upper
- Area: 169
Bedroom
- Level: Upper
- Area: 169
Bedrooms & Bathrooms
- Bedrooms: 4
- Bathrooms: 3
- Full bathrooms: 2
- 3/4 bathrooms: 1
Features
- Eat-in Kitchen,Ceiling Fan(s),Kitchen Island,Master Up,Pantry,Walk-In Closet(s)
- Window features: Blinds,Vinyl,Double Pane Windows
- Flooring: Tile,Carpet
Great Room
- Level: Main
- Area: 289
Heating & Cooling
- Heating features: Natural Gas
- Cooling features: Refrigerated,Ceiling Fan(s),SEER Rated 13 - 15
Interior Area
- Total structure area: 2,410
- Total interior livable area: 2,410 sqft
Loft
- Level: Upper
- Area: 120
Master Bedroom
- Features: With Bath
- Level: Upper
- Area: 195
Other
- Level: Main
- Area: 143
Property
Details
- Parcel number: E74300300201500
- Zoning: R3A
- Special condition: None
Features
- Pool features: None
- Patio & porch: Covered,Open
- Exterior features: Walled Backyard
Lot
- Lot size: 5,227 sqft
- Features: Standard Lot,Subdivided
Parking
- Total spaces: 2
- Parking features: Garage - Attached
- Has garage: Yes
- Attached garage spaces: 2
- Covered spaces: 2