


2516 Cloud Nine Pkwy, Sebring, FL, 33872
About This Home
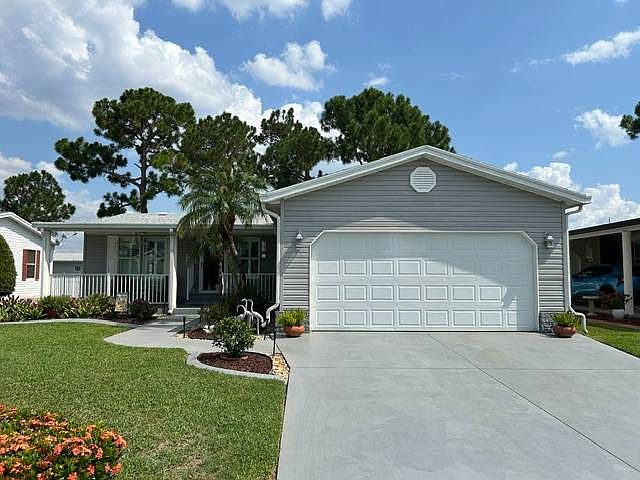
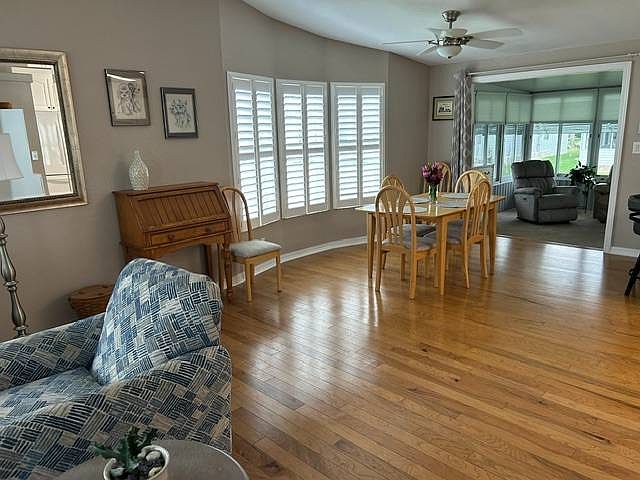
Welcome to your Florida dream home! Nestled in a desirable 55+ community, this beautifully maintained and thoughtfully updated residence offers over 2,000 square feet of comfortable living space, plus a spacious windowed lanai perfect for enjoying your morning coffee or entertaining guests year-round. This unfurnished home features 2 generously sized bedrooms, 2 bathrooms, and a versatile den/office that can easily serve as a hobby room, guest space, or home workspace. Plantation shutters throughout add timeless elegance, while the open and inviting floor plan provides plenty of room for both everyday living and entertaining. The impressive list of updates offers peace of mind for years to come, including a new roof in 2022, a new rubber roof on the lanai in 2022, a new hot water heater in 2025, and a new irrigation pump installed in 2026. The kitchen has been tastefully updated with a new refrigerator (2026), range (2024), and microwave (2019), making meal preparation a pleasure. The home's air conditioning system was replaced in 2017, and the remodeled showers add a fresh, modern touch to both bathrooms. Outside, you'll appreciate the beautifully landscaped yard that offers both curb appeal and outdoor enjoyment. The oversized lot provides ample space for gardening or relaxing in the Florida sunshine. A double garage offers abundant storage and convenience for vehicles, golf carts, and all your recreational gear. Whether you're looking for a full-time residence or the perfect seasonal retreat, this exceptional home combines spacious living, quality updates, and a welcoming 55+ lifestyle in one outstanding package. Don't miss your opportunity to make this move-in-ready gem your own!
Getting Around
 Car-Dependent
 Very Limited Transit
 Bikeable
Schools
Construction
Condition
- Year built: 2005
Materials
- Roof: Asphalt
- Construction materials: Vinyl Siding
Type & Style
- Home type: MobileManufactured
- Property subType: Manufactured Home
Interior
Appliances
- Appliances included: Dishwasher,Disposal,Dryer,Refrigerator,Microwave,Oven,Washer
Basement
- Area: 0
Bedrooms & Bathrooms
- Bedrooms: 2
- Bathrooms: 2
- Full bathrooms: 2
Features
- Flooring: Hardwood
- Finished area above ground: 2,000
Heating & Cooling
- Heating features: Has Heating (Unspecified Type)
- Cooling features: Central
Interior Area
- Total structure area: 2,000
- Total interior livable area: 2,000 sqft
Property
Details
- On leased land: Yes
- Lease amount: 1038