


444 E Long Hollow Rd, Rock Spring, GA, 30739
3beds
2baths
1,254sqft
$299,900
$239price/sqft
$2,116/moest. monthly cost
$84,640/yrincome needed
About This Home
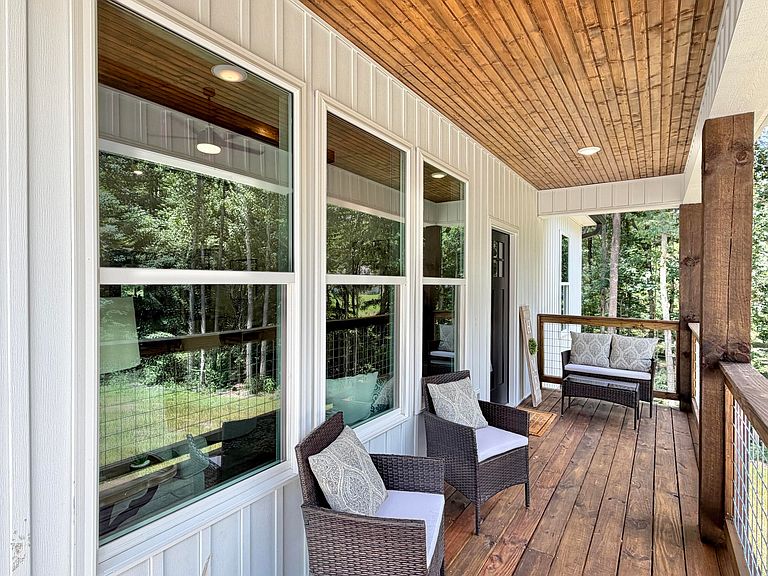
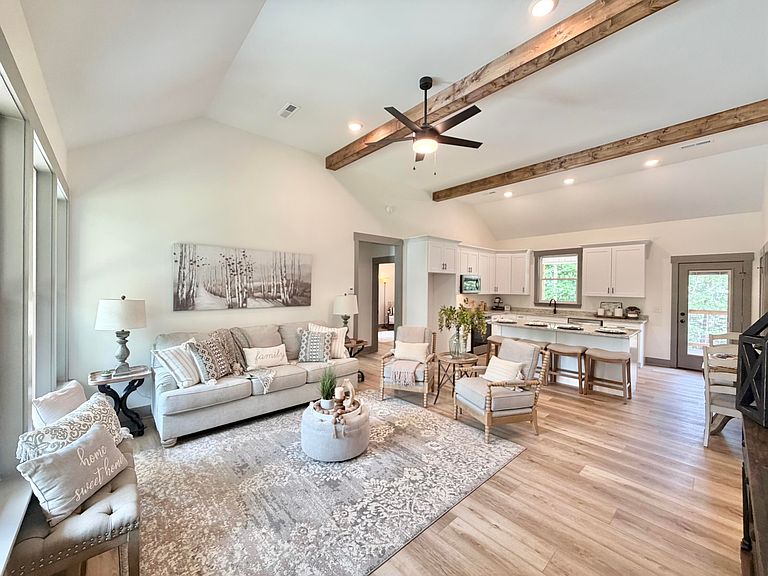
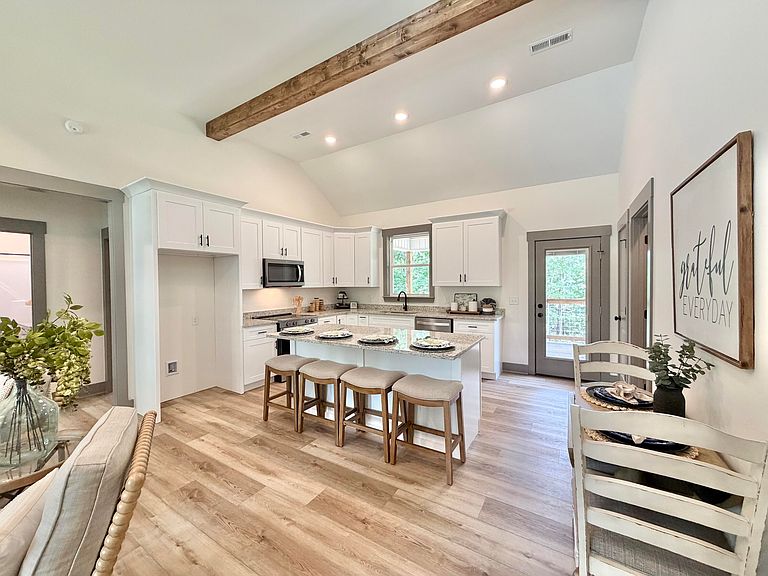
NEW CONSTRUCTION!!!! MOVE IN READY!!!!! USDA 100% Financing Available!!! Don't miss out on this ONE LEVEL 3 bedroom 2 bath on 1.22 Acres. This home features Split Plan, Open Concept, Granite Countertops, Custom LVP Flooring, Custom Kitchen, Stainless Steel Appliances, Oversized Master Bedroom, Custom Master Bath with Tile Shower, Double Vanity, Separate Water Closet, Crown Molding, Oversized Windows, Oversized Front & Back Porch with Tongue & Wood Ceiling, Huge Back Yard & MUCH MORE!!!! Schedule your showing today!!!!
Getting Around
0
 Car-Dependent
0
 Very Limited Transit
5
 Somewhat Bikeable
Schools
6/10
6/10
6/10
Construction
Condition
- New construction: Yes
- Year built: 2026
Materials
- Foundation: Block
- Roof: Shingle
- Construction materials: Brick,Vinyl Siding
Other
- Builder name: Dennis M King Enterprises Inc
Type & Style
- Home type: SingleFamily
- Architectural style: Contemporary
- Property subType: Single Family Residence
Interior
Appliances
- Appliances included: Dishwasher,Electric Water Heater,Free-Standing Electric Range,Microwave,Stainless Steel Appliance(s)
- Laundry features: Electric Dryer Hookup,Inside,Laundry Room,Main Level,Washer Hookup
Basement
- Basement: None
Bedrooms & Bathrooms
- Bedrooms: 3
- Bathrooms: 2
- Full bathrooms: 2
Features
- Beamed Ceilings,Ceiling Fan(s),Crown Molding,Double Vanity,High Ceilings,Kitchen Island,Open Floorplan,Tray Ceiling(s),Walk-In Closet(s),Separate Shower,Tub/shower Combo,En Suite
- Window features: Insulated Windows,Vinyl Frames
- Flooring: Luxury Vinyl
- Finished area above ground: 1,254
Heating & Cooling
- Heating features: Central,Electric,Heat Pump
- Cooling features: Central Air,Ceiling Fan(s)
Interior Area
- Total structure area: 1,254
- Total interior livable area: 1,254 sqft
Property
Details
- Parcel number: 0334 128
- Other equipment: None
Features
- Levels: One
- Stories: 1
- Pool features: None
- Patio & porch: Covered,Front Porch,Rear Porch,Porch - Covered
- Exterior features: None
- Spa features: None
- Fencing: None
Lot
- Lot size: 1.22 Acres
- Features: Back Yard,Front Yard,Gentle Sloping,Wooded
- Lot size dimensions: 278 x 115
Parking
- Parking features: Concrete,Driveway,Kitchen Level