



3212-3214 Clarendon Dr, Springfield, IL, 62704
4beds
3baths
2,684sqft
$250,000
$93price/sqft
$2,073/moest. monthly cost
$82,920/yrincome needed
About This Home
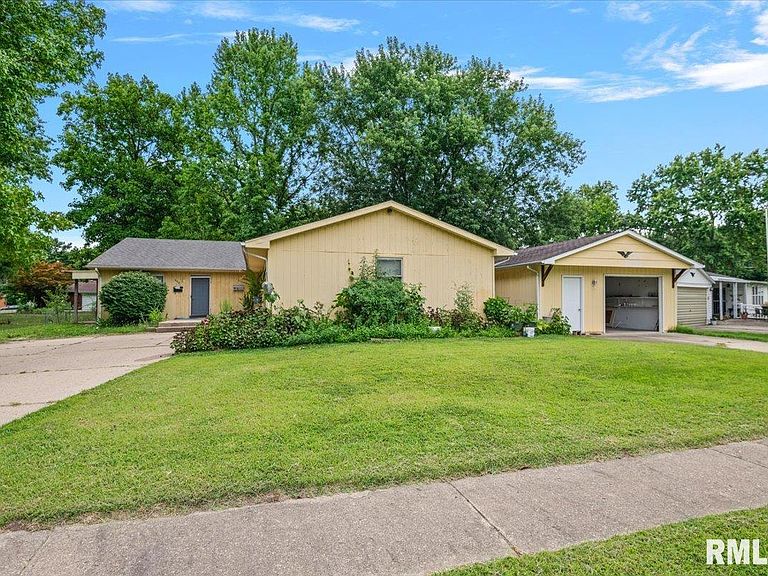
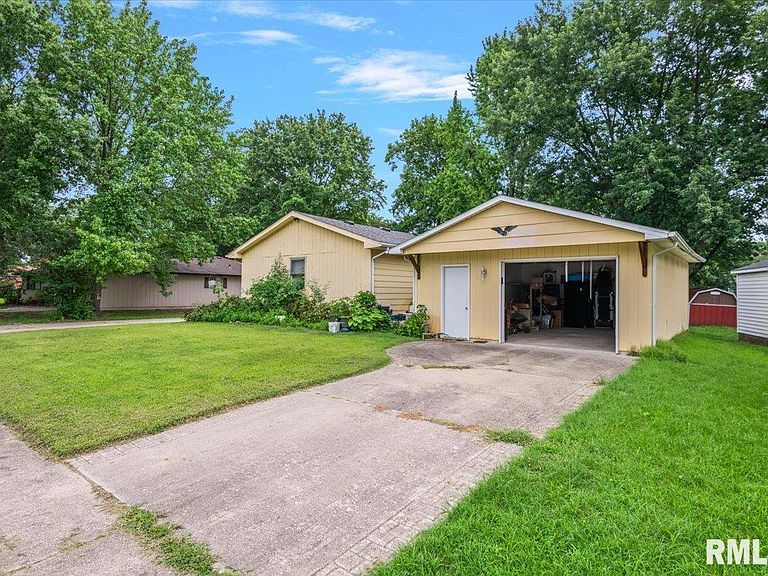
Located in the highly desirable Westchester neighborhood, this duplex presents an excellent investment opportunity. The property features an attached garage, along with access to a separate detached garage, providing added convenience and privacy for tenants. Both units also offer full basements, ideal for storage or additional functional space. Situated on Springfield’s west side, the property is just minutes from shopping, restaurants, coffee shops, and other everyday amenities. Whether you’re looking to expand your investment portfolio or add a strong income-producing property, this duplex is one you won’t want to miss.
Getting Around
33
 Car-Dependent
29
 Some Transit
35
 Somewhat Bikeable
Schools
5/10
4/10
2/10
Construction
Condition
- Year built: 1972
Materials
- Foundation: Concrete Perimeter
- Roof: Shingle
- Construction materials: Vinyl Siding
Type & Style
- Home type: SingleFamily
- Architectural style: Ranch
- Property subType: Single Family Residence,Residential
Interior
Appliances
- Appliances included: Dishwasher,Range,Refrigerator
Basement
- Has basement: Yes
- Basement: Unfinished
Bedroom1
- Level: Main
- Dimensions: 12ft 1in x 15ft 6in
Bedroom2
- Level: Main
- Dimensions: 10ft 11in x 15ft 2in
Bedroom3
- Level: Main
- Dimensions: 11ft 2in x 15ft 11in
Bedroom4
- Level: Main
- Dimensions: 11ft 8in x 11ft 4in
Bedrooms & Bathrooms
- Bedrooms: 4
- Bathrooms: 3
- Full bathrooms: 3
Heating & Cooling
- Heating features: Forced Air
- Cooling features: Central Air
Interior Area
- Total structure area: 2,684
- Total interior livable area: 2,684 sqft
Kitchen
- Level: Main
- Dimensions: 18ft 4in x 11ft 1in
Living Room
- Level: Main
- Dimensions: 18ft 4in x 11ft 1in
Main Level
- Area: 2684
Property
Details
- Parcel number: 2218.0278006
Features
- Patio & porch: Deck
Lot
- Features: Level
- Lot size dimensions: irregular
Parking
- Total spaces: 3
- Parking features: Attached,Detached
- Has garage: Yes
- Attached garage spaces: 3
- Covered spaces: 3