


2142 E TAYLOR Street #1, Phoenix, AZ, 85006
About This Home
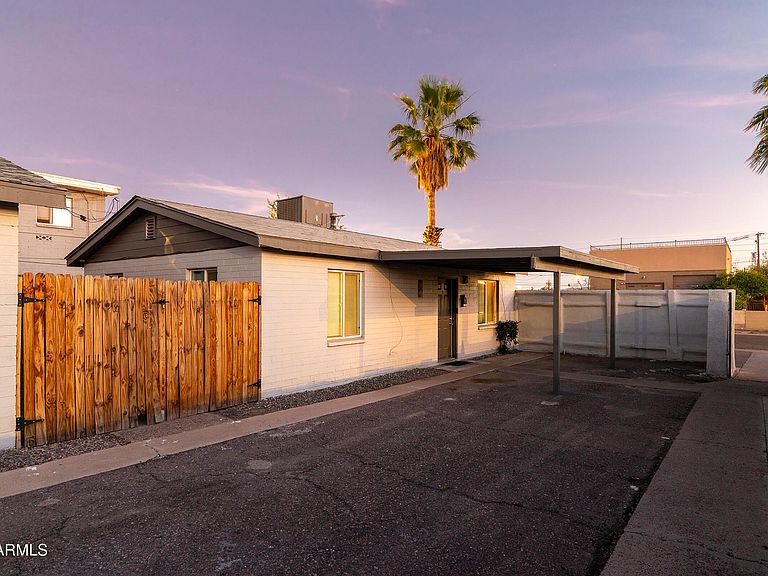
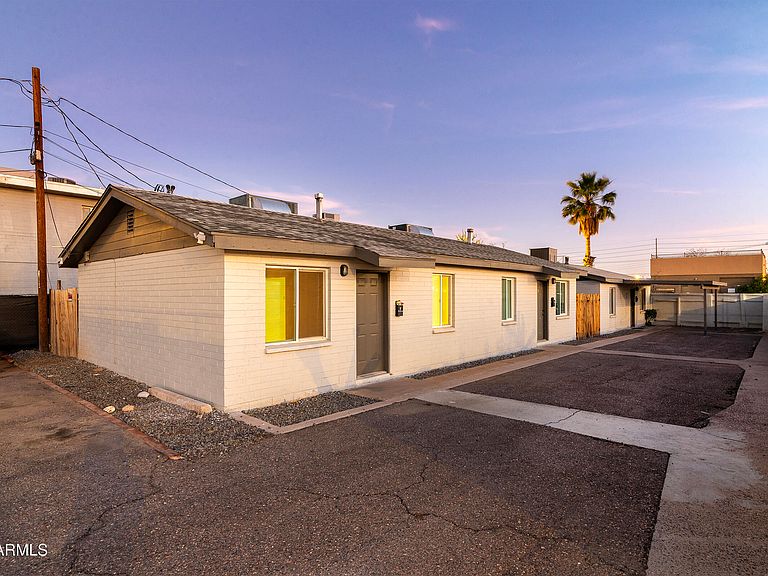
hree at Taylor Located in the heart of the rapidly revitalizing Phoenix, this well-positioned triplex offers an exceptional opportunity for both investors and owner-occupants seeking strong rental demand and long-term appreciation. Situated in the desirable Garfield Historic District area, the property benefits from its proximity to downtown employment hubs, dining, arts, and entertainment. The property features one 2 bedroom and two 1 bedroom units , providing diversified income potential in one of Phoenix's most active rental corridors. Tenants enjoy convenient access to Arizona State University's downtown campus, major medical centers including Banner - University Medical Center Phoenix, and cultural attractions such as the Phoenix Art Museum. Commuting is seamless with nearby acces to the Valley Metro Light Rail, connecting residents throughout the metro area. Currently rented below markets at $925, $950 & one vacant unit Market rents are $1,050 to $1,250 Each unit offers functional layouts with comfortable living spaces, remodeled making the property attractive for long-term tenants or potential short-term rental strategies where permitted. The central location places residents minutes from downtown Phoenix restaurants, nightlife, and employment centers while maintaining the neighborhood charm of one of the city's most established districts. Whether you're expanding a rental portfolio or seeking a property with strong income potential in a high-growth urban market, this triplex presents a compelling opportunity in one of Phoenix's most desirable investment corridors. All facts and figures are approximate buyer verify MLS information
Getting Around
 Car-Dependent
 Good Transit
 Bikeable
Schools
Construction
Condition
- Year built: 1956
Materials
- Roof: Composition
- Construction materials: Painted,Block
Type & Style
- Home type: MultiFamily
- Property subType: Multi Family
Interior
Appliances
- Appliances included: Free-Standing Range
Bedrooms & Bathrooms
- Bedrooms: 4
- Bathrooms: 2
Features
- Flooring: Laminate,Other,Ceramic Tile
Heating & Cooling
- Heating features: Natural Gas
- Cooling features: Central Air
Interior Area
- Total structure area: 1,675
- Total interior livable area: 1,675 sqft
Property
Details
- Parcel number: 11601016
- Zoning: R-4
Lot
- Lot size: 8,276 sqft
- Lot size dimensions: .19
Parking
- Total spaces: 4
- Parking features: Paved,Free,<1 Space Per Unit,On Street,Carport
- Has uncovered spaces: Yes
- Uncovered spaces: 4
- Carport: Yes