


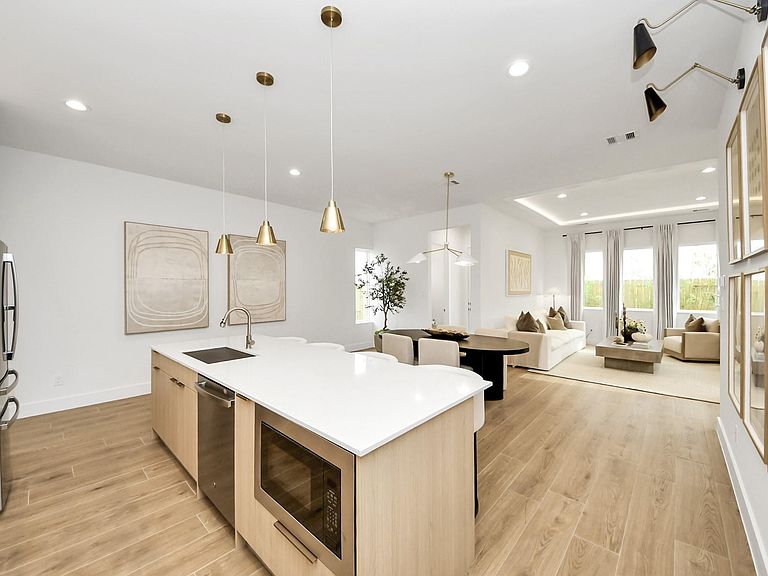

2223 Via Isa Ln, Houston, TX, 77051
3beds
3baths
2,150sqft
$420,000
$195price/sqft
$3,191/moest. monthly cost
$127,640/yrincome needed
About This Home
**HOME IS UNDER CONSTRUCTION** Welcome to this modern 3-bedroom, 2.5-bath home featuring a versatile upstairs flex space, perfect for a second living area, home office, or playroom. The primary suite features two closets and a well-appointed bathroom with double sinks, a walk-in shower, a relaxing garden tub, and a spacious walk-in closet, designed for both comfort and functionality. The home includes a convenient walk-in laundry room as well. Model home address: 2313 Via Laura Ln, Houston, TX 77051. OPEN: Wednesday - Sunday, 11am - 5pm. By appointment only on Monday and Tuesday.
Getting Around
10
 Car-Dependent
39
 Some Transit
34
 Somewhat Bikeable
Schools
4/10
5/10
4/10
Construction
Condition
- New construction: Yes
- Year built: 2026
Materials
- Foundation: Slab
- Roof: Composition
- Construction materials: Brick,Cement Siding
Other
- Builder name: Contempo
Type & Style
- Home type: SingleFamily
- Architectural style: Contemporary
- Property subType: Single Family Residence
Interior
Appliances
- Appliances included: ENERGY STAR Qualified Appliances,Water Heater,Disposal,Gas Oven,Microwave,Gas Cooktop,Dishwasher
- Laundry features: Electric Dryer Hookup,Gas Dryer Hookup,Washer Hookup
Bedroom
- Level: Second
- Area: 132
- Dimensions: 11'-6" x 12'-4"
Bedroom
- Level: Second
- Area: 132
- Dimensions: 11'-6" x 12'-4"
Bedrooms & Bathrooms
- Bedrooms: 3
- Bathrooms: 3
- Full bathrooms: 2
- 1/2 bathrooms: 1
Dining Room
- Level: First
- Area: 96
- Dimensions: 8'-0" x 12'-6"
Features
- High Ceilings,All Bedrooms Up,En-Suite Bath,Primary Bed - 2nd Floor,Walk-In Closet(s)
- Flooring: Carpet,Tile,Vinyl
Heating & Cooling
- Heating features: Natural Gas
- Cooling features: Ceiling Fan(s),Electric
Interior Area
- Total structure area: 2,150
- Total interior livable area: 2,150 sqft
Kitchen
- Level: First
- Area: 176
- Dimensions: 11'-4" x 16'-0"
Living Room
- Level: First
- Area: 180
- Dimensions: 12'-8" x 15'-0"
Media Room
- Level: Second
Primary Bedroom
- Level: Second
- Area: 221
- Dimensions: 13'-3" x 17'-0"
Property
Features
- Stories: 2
- Patio & porch: Covered,Patio/Deck
- Fencing: Back Yard,Full
Lot
- Features: Back Yard,Corner Lot,Subdivided,0 Up To 1/4 Acre
Parking
- Total spaces: 2
- Parking features: Electric Gate,Attached,Garage Door Opener,Double-Wide Driveway
- Has garage: Yes
- Attached garage spaces: 2
- Covered spaces: 2