


633 S Broadview St, Wichita, KS, 67218
About This Home
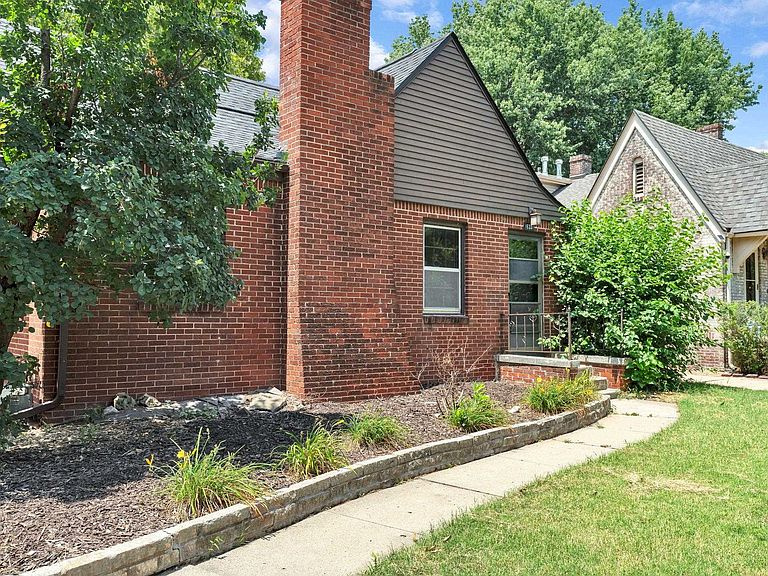
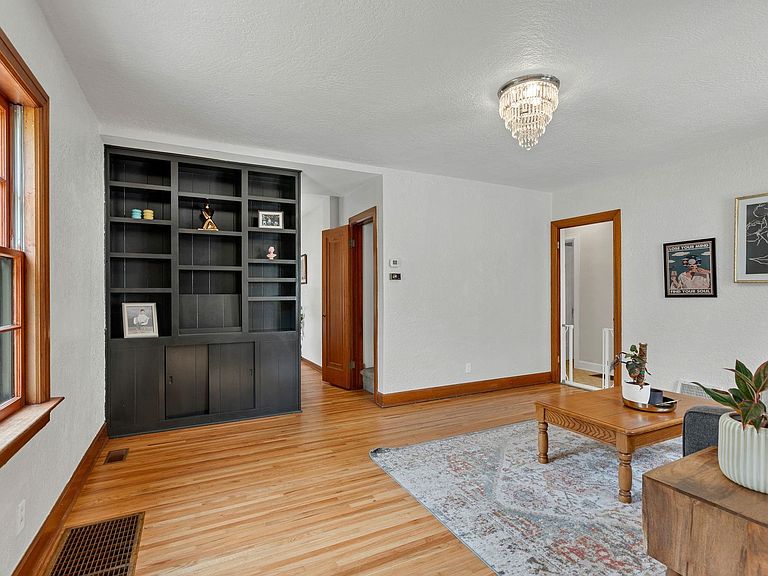
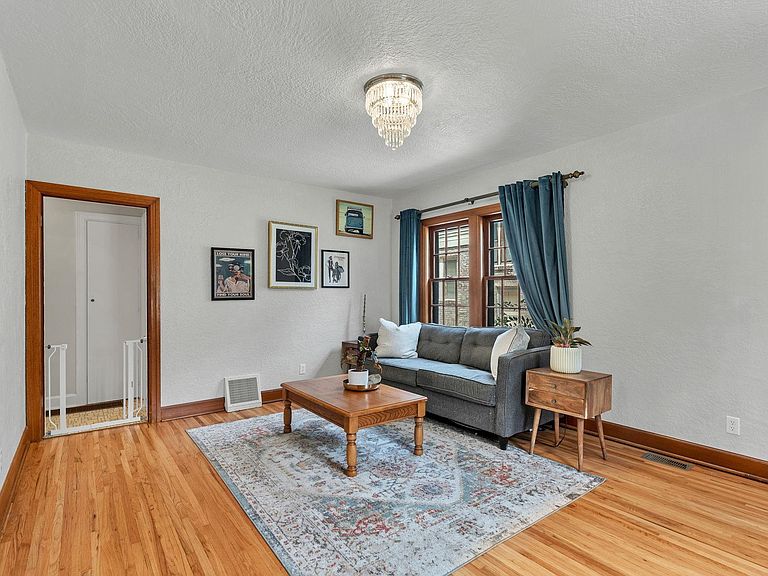
Some homes are built... and some homes are lived in. From the moment you step inside this incredibly charming Wichita home, you'll feel the warmth and character that only time can create. Original details and thoughtful updates blend seamlessly, preserving the timeless charm while giving you peace of mind with a newer roof, newer HVAC system, and a brand-new sewer line already taken care of. With generous living space, a welcoming covered back porch perfect for morning coffee or evening conversations, and a price that's hard to beat, this home offers incredible value. You will love room to grow, room to gather, and a house that feels like it's been waiting for its next chapter. You can almost feel the stories held within these walls—and now it's ready for a new family to fill it with laughter, memories, and traditions of their own.
Getting Around
 Car-Dependent
 Minimal Transit
 Somewhat Bikeable
Schools
Construction
Condition
- Year built: 1940
Materials
- Foundation: None
- Roof: Composition
- Construction materials: Brick
Type & Style
- Home type: SingleFamily
- Architectural style: Contemporary
- Property subType: Single Family Onsite Built
Interior
Appliances
- Appliances included: Disposal,Range
- Laundry features: In Basement,220 equipment
Basement
- Has basement: Yes
- Basement: Unfinished
Bedrooms & Bathrooms
- Bedrooms: 3
- Bathrooms: 2
- Full bathrooms: 2
Features
- Door features: Storm Door(s)
- Number of fireplaces: 1
- Fireplace features: One,Family Room,Wood Burning,Decorative,Glass Doors
- Fireplace: Yes
- Finished area below ground: 0
- Finished area above ground: 1,752
Heating & Cooling
- Heating features: Forced Air
- Cooling features: Central Air
Interior Area
- Total interior livable area: 1,752 sqft
Kitchen
- Level: Main
- Area: 64
- Dimensions: 8 x 8
Living Room
- Level: Main
- Area: 260
- Dimensions: 13 x 20
Master Bedroom
- Level: Main
- Area: 120
- Dimensions: 12 x 10
Property
Details
- Parcel number: 1272601206019.00
Features
- Levels: Two
- Stories: 2
- Patio & porch: Covered
- Fencing: Chain Link
Lot
- Lot size: 6,969 sqft
- Features: Standard
Parking
- Total spaces: 1
- Parking features: Detached
- Has garage: Yes
- Attached garage spaces: 1
- Covered spaces: 1