



3030 S 13TH STREET #3110 13th St So, Wisconsin Rapids, WI, 54494
5beds
2baths
2,482sqft
$249,900
$101price/sqft
$1,936/moest. monthly cost
$77,440/yrincome needed
About This Home
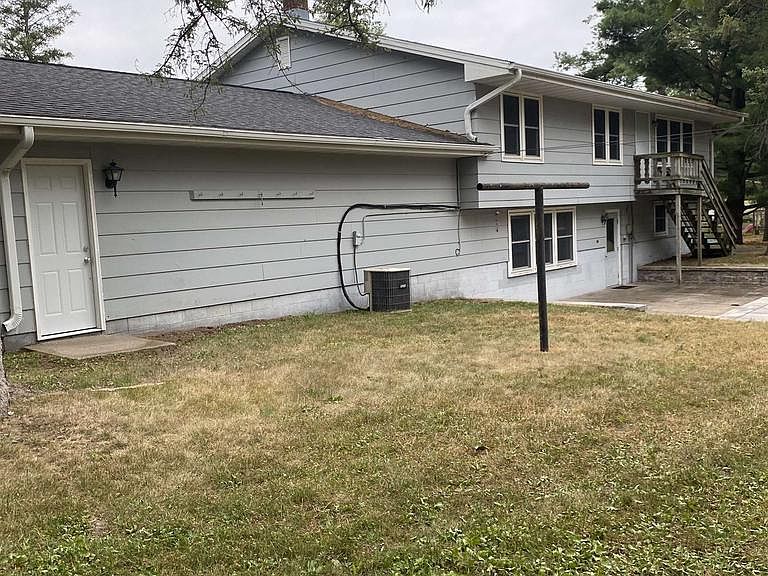
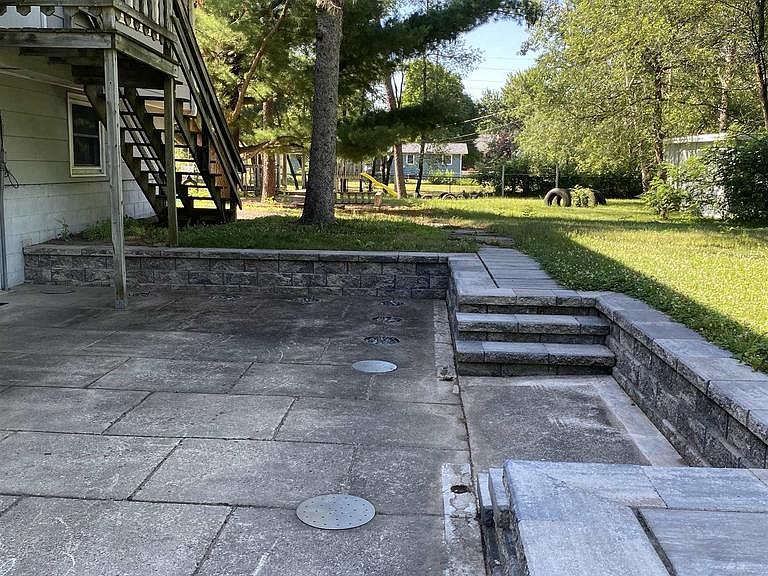
This five-bedroom two bath home is just waiting for your family to move in!!! The extra lot is a bonus with its mature trees and privacy you will think you are in the country. The two lots are completely surrounded by black chain link fence perfect for children and pets. The home was formerly utilized as a day care center and could be set up for this purpose again. Also, the home could be easily converted to a duplex, as there is a kitchenette on the lower level. The over-sized two stall garage is perfect for your vehicles and all of your tools and toys. The backyard has a beautiful and functional patio for outdoor entertaining. Call for your tour soon! This house is being sold as is.
Getting Around
54
 Somewhat Walkable
0
 Very Limited Transit
40
 Somewhat Bikeable
Schools
6/10
5/10
7/10
Construction
Condition
- Property condition: 21+ Years
- Year built: 1967
Materials
- Roof: Shingle
- Construction materials: Wood Siding
Type & Style
- Home type: SingleFamily
- Property subType: Single Family Residence
Interior
Bedroom2
- Level: Main
- Area: 195
Bedroom3
- Level: Main
- Area: 156
Bedroom4
- Level: Lower
- Area: 110
Bedroom5
- Level: Lower
- Area: 110
Bedrooms & Bathrooms
- Bedrooms: 5
- Bathrooms: 2
- Full bathrooms: 2
- Main level bedrooms: 3
Dining Room
- Level: Main
- Area: 126
Family Room
- Level: Lower
- Area: 273
Features
- Flooring: Carpet,Vinyl
- Finished area below ground: 1,148
- Finished area above ground: 1,334
Heating & Cooling
- Heating features: Natural Gas,Forced Air
- Cooling features: Central Air
Interior Area
- Total structure area: 2,482
- Total interior livable area: 2,482 sqft
Kitchen
- Level: Main
- Area: 126
Living Room
- Level: Main
- Area: 300
Master Bedroom
- Level: Main
- Area: 195
Property
Details
- Parcel number: 3413175 3413176
- Zoning: Residential
Features
- Levels: Bi-Level
- Living area range: 2001-2500
Lot
- Lot size: 0.62 Acres
Parking
- Total spaces: 2
- Parking features: 2 Car,Attached
- Has garage: Yes
- Attached garage spaces: 2
- Covered spaces: 2