


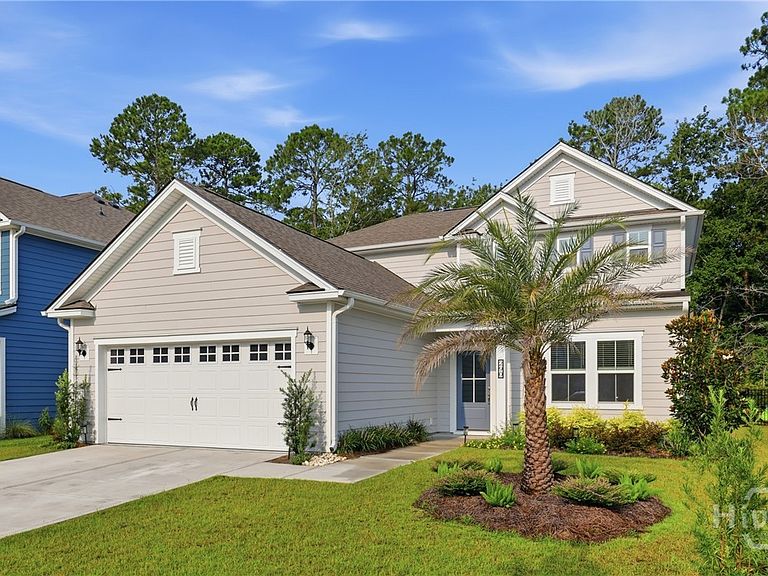


290 Monterey Loop Drive, Richmond Hill, GA, 31324
About This Home
Welcome to Lowcountry living in the award-winning Waterways community! This thoughtfully designed 4BR/3.5BA home features a desirable open-concept floor plan with the owner’s suite on the main level, a private office/flex room, and upscale finishes throughout. The chef’s kitchen showcases quartz countertops, a large island, white subway tile backsplash, and opens to a spacious living room with a custom accent wall. Relax on the screened porch overlooking the private backyard. The owner’s suite offers a tray ceiling, spa-like bath, and custom closet system. Upstairs you’ll find a generous loft, three additional bedrooms—including a private en suite—plus a shared bath, walk-in storage, and attic access. Enjoy Waterways’ unmatched lifestyle with miles of trails, lagoons, marina, pools, fitness center, parks, community events, dining, and more.
Getting Around
 Car-Dependent
 Very Limited Transit
 Somewhat Bikeable
Schools
Construction
Condition
- Year built: 2024
Materials
- Foundation: Slab
- Roof: Asphalt
- Construction materials: Concrete
Type & Style
- Home type: SingleFamily
- Architectural style: Rustic,Traditional
- Property subType: Single Family Residence
Interior
Appliances
- Appliances included: Dishwasher,Electric Water Heater,Disposal,Microwave,Refrigerator
- Laundry features: Washer Hookup,Dryer Hookup,Laundry Room
Basement
- Basement: None
Bedroom2
- Level: Main
Bedroom3
- Level: Main
Bedroom4
- Level: Main
Bedrooms & Bathrooms
- Bedrooms: 4
- Bathrooms: 4
- Full bathrooms: 3
- 1/2 bathrooms: 1
Features
- Breakfast Area,Double Vanity,Entrance Foyer,Kitchen Island,Main Level Primary,Primary Suite,Pantry,Pull Down Attic Stairs,Recessed Lighting,Separate Shower
- Attic: Pull Down Stairs
Heating & Cooling
- Heating features: Central,Electric,Heat Pump
- Cooling features: Central Air,Electric,Heat Pump
Interior Area
- Total interior livable area: 2,380 sqft
Office
- Level: Main
Primary Bathroom
- Features: Walk-In Closet(s)
- Level: Main
Property
Details
- Parcel number: 075 01 012 050
- Zoning description: Single Family
- Special condition: Standard
Features
- Pool features: Community
- Patio & porch: Porch,Patio,Screened
- Has view: Yes
- View description: Panoramic,Trees/Woods
Lot
- Lot size: 6,534 sqft
- Features: Back Yard,Private,Sprinkler System
Parking
- Total spaces: 2
- Parking features: Attached
- Has garage: Yes
- Attached garage spaces: 2
- Covered spaces: 2