



113-115 E South St, Groton, NY, 13073
About This Home
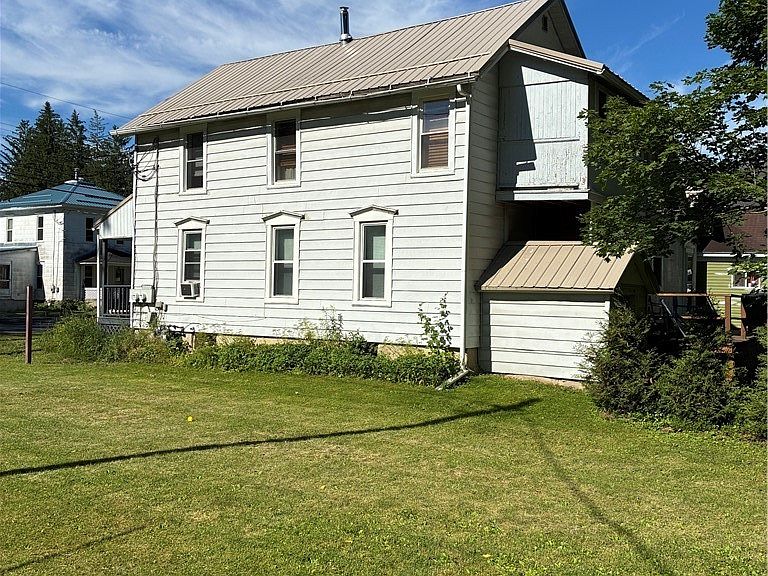
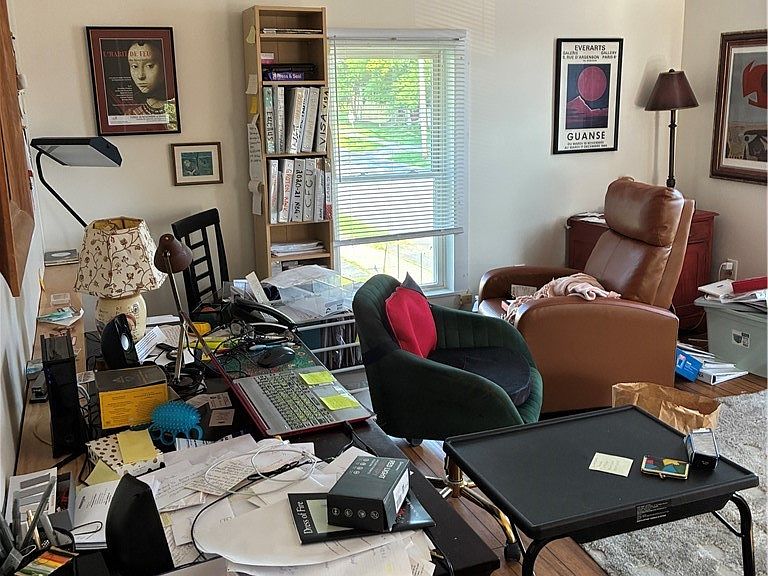
Discover this well-maintained duplex located on a quiet residential street in the charming Village of Groton. This two-unit property offers an excellent opportunity for investors or owner-occupants looking to generate rental income while enjoying the benefits of homeownership. Each apartment provides comfortable living space, and the property has been thoughtfully maintained over the years, making it a solid investment with lasting appeal. Conveniently situated near local shops, schools, parks, and other village amenities, this duplex combines small-town charm with everyday convenience. Unit 1 has authentic bamboo flooring. Can also be switched to a one family home. Whether you're expanding your investment portfolio or searching for a home with built-in income potential, this versatile property is one you won't want to miss.
Getting Around
 Car-Dependent
 Very Limited Transit
 Somewhat Bikeable
Schools
Construction
Condition
- Property condition: Resale
- Year built: 1920
Materials
- Roof: Metal
- Construction materials: Aluminum Siding,Frame,Vinyl Siding,Copper Plumbing
Type & Style
- Home type: MultiFamily
- Architectural style: Duplex
- Property subType: Duplex,Multi Family
Interior
Appliances
- Appliances included: Gas Water Heater
- Laundry features: Washer Hookup
Basement
- Has basement: Yes
- Basement: Full
Bedrooms & Bathrooms
- Bedrooms: 4
- Bathrooms: 2
- Full bathrooms: 2
Features
- Storage,Natural Woodwork
- Window features: Storm Window(s)
- Flooring: Hardwood,Laminate,Varies
Heating & Cooling
- Heating features: Electric,Gas,Forced Air,Hot Water
- Cooling features: Window Unit(s),Wall Unit(s)
Interior Area
- Total structure area: 1,920
- Total interior livable area: 1,920 sqft
Property
Accessibility
- Accessibility features: Accessible Doors
Details
- Parcel number: 50280100700000040170000000
- Zoning description: Residential 2 Unit
- Special condition: Standard
Features
- Levels: Two
- Stories: 2
- Patio & porch: Covered,Deck,Open,Porch
- Exterior features: Deck
Lot
- Lot size: 0.48 Acres
- Features: Near Public Transit,Rectangular,Rectangular Lot,Residential Lot
- Lot size dimensions: 152 x 150
Parking
- Parking features: Common,Paved,Two or More Spaces