
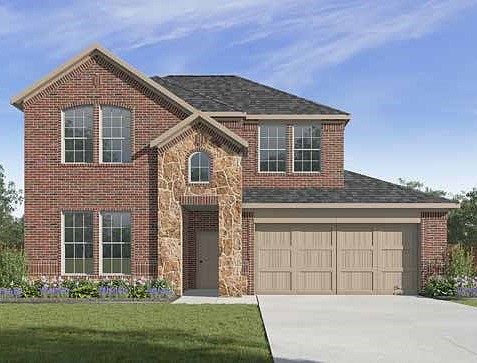

1604 T Square Dr, Fort Worth, TX, 76120
About This Home
Discover the Tangerine Floor Plan at Augusta Square, a spacious 4-bedroom, 3-bathroom new construction home in Fort Worth, TX offering 2,399 square feet of thoughtfully designed living space. The heart of the home is the expansive kitchen, featuring a large center island, ample cabinet space, and a convenient walk-in pantry. The kitchen flows seamlessly into the breakfast area and spacious family room, making it easy to stay connected whether you're preparing meals, entertaining guests, or enjoying a quiet evening at home. Large windows throughout the main living area help bring in natural light and create an open, airy feel. The thoughtfully designed first floor also features a private primary suite, creating a comfortable retreat away from the rest of the home. The spacious bedroom includes a large walk-in closet and a well-appointed en-suite bath designed for both comfort and convenience. A secondary bedroom and a full bathroom on the first floor provide additional flexibility, making the space ideal for overnight guests, multi-generational living, or a dedicated home office. Upstairs, a large game room serves as a central gathering space for recreation, entertainment, or relaxation. Two additional bedrooms and a full bathroom are situated on the second floor, offering privacy and comfort for family members or guests. Located in Fort Worth, TX, residents of Augusta Square enjoy convenient access to major highways, shopping, dining, entertainment, and daily conveniences. The community offers the perfect blend of suburban comfort and city accessibility, placing homeowners near the best of Fort Worth while maintaining the charm and welcoming atmosphere of a thoughtfully planned neighborhood.
Getting Around
 Car-Dependent
 Some Transit
 Somewhat Bikeable
Schools
Construction
Condition
- Year built: 2026
Type & Style
- Home type: SingleFamily
- Architectural style: Detached
- Property subType: Single Family Residence
Interior
Appliances
- Appliances included: Some Gas Appliances,Dishwasher,Disposal,Gas Range,Microwave,Plumbed For Gas,Tankless Water Heater,Water Purifier
Bedroom
- Level: First
- Dimensions: 0 x 0
Bedroom
- Level: Second
- Dimensions: 0 x 0
Bedroom
- Level: Second
- Dimensions: 0 x 0
Bedrooms & Bathrooms
- Bedrooms: 4
- Bathrooms: 3
- Full bathrooms: 3
Features
- Double Vanity,Granite Counters,Kitchen Island,Open Floorplan,Pantry,Smart Home,Wired for Data,Walk-In Closet(s)
Game Room
- Level: Second
- Dimensions: 0 x 0
Interior Area
- Total interior livable area: 2,399 sqft
Living Room
- Level: First
- Dimensions: 0 x 0
Master Bedroom
- Level: First
- Dimensions: 0 x 0
Property
Details
- Parcel number: 999999
Features
- Levels: Two
- Stories: 2
- Pool features: None
Lot
- Lot size: 5,488 sqft
Parking
- Total spaces: 2
- Parking features: Garage
- Has garage: Yes
- Attached garage spaces: 2
- Covered spaces: 2