



140 Jordan Dr Lot 9, Allentown City, PA, 18102
About This Home
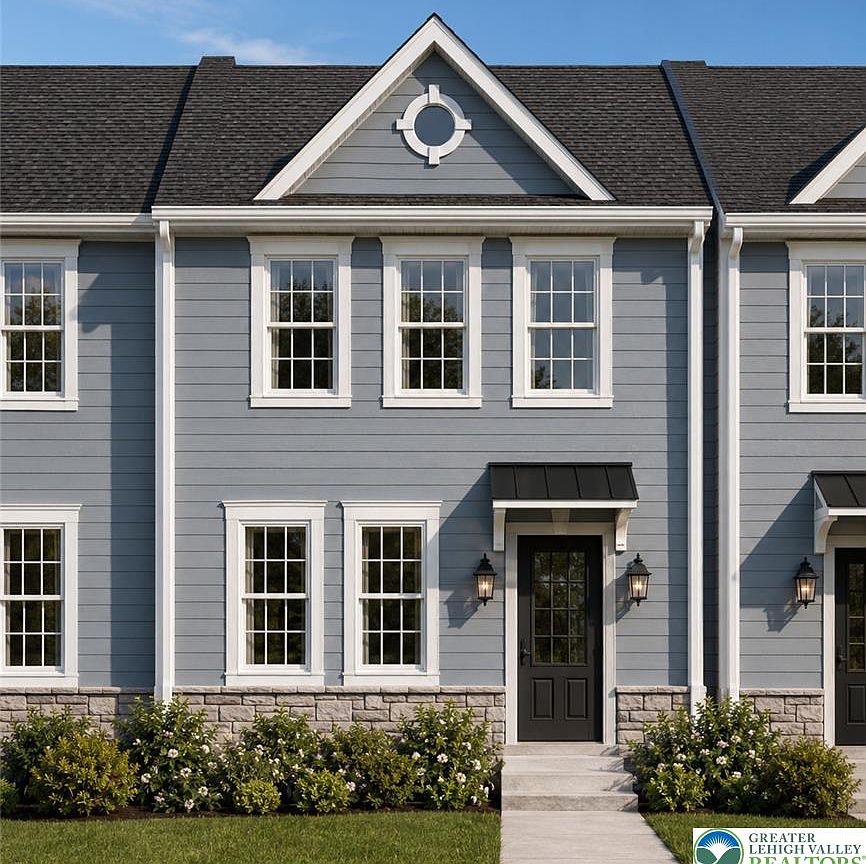
New Construction, modern townhome, overlooking Jordan Creek, offering a sophisticated lifestyle. Step inside to an environment where every detail caters to contemporary comfort and style. StoneX Builders is a Lehigh Valley based construction and development company focused on building modern, well-designed homes with quality materials, attractive finishes, and long-term value. Our projects are planned with attention to both exterior curb appeal and interior functionality, creating homes that feel stylish, comfortable, and practical for today’s buyers. For Carriages at Jordan Creek, StoneX Builders is bringing a modern townhome community to the Lehigh Valley with thoughtfully designed layouts, contemporary interior and exterior materials, and a clean neighborhood setting built for everyday living. The living spaces are illuminated by abundant natural light from multiple windows and enhanced by recessed lighting, creating a warm and inviting atmosphere. Designer vinyl floors throughout the main areas and bedrooms, adding a touch of elegance and ease of maintenance. Decorative wall molding and paneling in primary bedroom elevate the aesthetic, providing a refined backdrop for daily living. The streamlined kitchen is a culinary dream, equipped with stainless steel appliances, ample counter space and a convenient island for casual dining or meal preparation. Each bedroom offers a tranquil sanctuary with designer vinyl flooring and generous natural light, many featuring recessed and statement ceiling lighting for optimal ambiance. The bathrooms are thoughtfully designed with contemporary vanities and tile floors, providing a clean and refreshing aesthetic. A well-appointed primary bathroom features a shower-tub combination, catering to both relaxation and convenience. Photos and graphics are for illustration purposes only and may not reflect the actual fixtures and appliances used in the finished property. If Agreement of Sale is signed prior to painting and flooring, some selections may be made by potential Buyer. A rear deck will add to the enjoyment and relaxation of your home. Choices are available to be made by Buyer if townhouse is purchased prior to selections for bathroom cabinets, appliances, flooring and paint colors. Central air/heat throughout for your comfort. All while living just moments from local conveniences, major commuter routes and the best the Lehigh Valley has to offer.
Getting Around
 Somewhat Walkable
 Very Limited Transit
 Somewhat Bikeable
Schools
Construction
Condition
- Property condition: New Construction
- New construction: Yes
Materials
- Foundation: Slab
- Roof: Asphalt,Fiberglass
- Construction materials: Vinyl Siding
Type & Style
- Home type: Townhouse
- Architectural style: Colonial
- Property subType: Townhouse
Interior
Appliances
- Appliances included: Dishwasher,Electric Oven,Electric Range,Electric Water Heater,Microwave,Refrigerator
- Laundry features: Washer Hookup,Dryer Hookup
Basement
- Has basement: Yes
- Basement: Full,Sump Pump,Walk-Out Access
Bedroom
- Level: Second
- Dimensions: 11.00 x 10.00
Bedroom
- Level: Second
- Dimensions: 10.00 x 9.00
Bedrooms & Bathrooms
- Bedrooms: 3
- Bathrooms: 3
- Full bathrooms: 2
- 1/2 bathrooms: 1
Dining Room
- Level: First
- Dimensions: 15.00 x 12.00
Features
- Dining Area,Kitchen Island,Walk-In Closet(s)
- Flooring: Ceramic Tile,Luxury Vinyl,Luxury VinylPlank
- Finished area below ground: 0
- Finished area above ground: 1,535
Half Bath
- Level: First
- Dimensions: 5.00 x 5.00
Heating & Cooling
- Heating features: Heat Pump
- Cooling features: Central Air
Interior Area
- Total interior livable area: 1,535 sqft
Kitchen
- Level: First
- Dimensions: 19.00 x 13.00
Laundry
- Level: Basement
- Dimensions: 23.00 x 7.00
Living Room
- Level: First
- Dimensions: 15.00 x 12.00
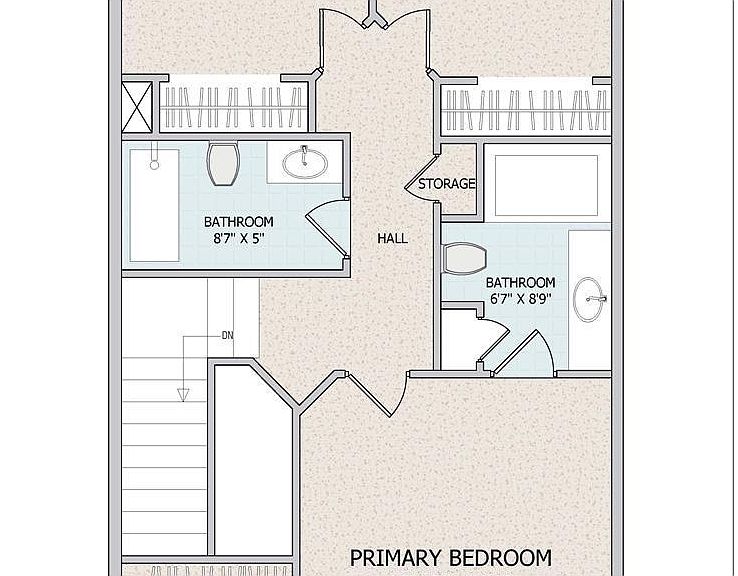
Master Bathroom
- Level: Second
- Dimensions: 7.00 x 9.00
Master Bedroom
- Level: Second
- Dimensions: 12.00 x 15.00
Other
- Level: Second
- Dimensions: 9.00 x 5.00
Other
- Level: Second
- Dimensions: 7.00 x 6.00
Property
Details
- Parcel number: 6407361812931
- Zoning: R-M
- Special condition: None
Features
- Stories: 2
- Patio & porch: Deck
- Exterior features: Deck
- Has view: Yes
- View description: Creek/Stream
- Has water view: Yes
- Water view: Creek/Stream
Lot
- Lot size: 2,613 sqft
Parking
- Total spaces: 1
- Parking features: Built In,Driveway,Garage,Parking Garage
- Has garage: Yes
- Attached garage spaces: 1
- Covered spaces: 1
- Has uncovered spaces: Yes
Climate Risk is Financial Risk
Every home has a financial story beyond the listing price. Below, you’ll see the climate risks that could affect this property — and in Bills & Affordability, how those risks may influence repairs, insurance, utilities, and long-term value.
Biggest Threats for This Home
- Cold Wave

- Winter Weather

- Heat Wave

- Inland Flooding

- Lightning

- Strong Wind

How This Home’s Risks Compare
FEMA Declared Disasters Across Pennsylvania Counties
Understanding the Costs
Financial advisors generally recommend spending no more than 30% of your gross household income on housing costs. In practice, many households stretch to 35% or beyond — especially in high-cost markets.
Estimated Costs Today
| Monthly | Annual | |
|---|---|---|
| Mortgage | $1,769 | $21,228 |
| Home Insurance * | $194 | $2,328 |
| Property Taxes | $414 | $4,968 |
| Electricity | $224 | $2,692 |
| Total | $2,601 | $31,212 |
Income You'd Need if You Spent...
Pennsylvania FAIR Plan Programs
Insurance Placement Facility of Pennsylvania/FAIR Plan
 Wildfire
 HailWind
How Costs Could Change Over Time
Climate risk is quickly impacting all of the major home ownership costs. Adjust the growth rates and percentage of income spent on housing below to see how your housing costs could change over the next 10 years — and what income you'd need to keep up.
Comparing Against the Market
Price Per Sq Ft
vs Other Active Listings
Avg $/sqft
vs Homes Sold Last Month
Median $/sqft
Current Market Trends
Median Price Per Square Foot
The median price per square foot of homes sold in this area each month. Compare this to this listing's price per square foot to gauge whether the home is priced in line with recent sales.
Historicals for This Listing
Zestimate History ($/sqft)
Price History
| Date | Event | Price |
|---|---|---|
| 2026-07-26 | Listed for sale | $349,900 |
 View on Zillow