


3789 Ivy Cottage Dr Lot 81, Snellville, GA, 30039
4beds
3baths
2,250sqft
$412,502
$183price/sqft
$2,877/moest. monthly cost
$115,080/yrincome needed
About This Home
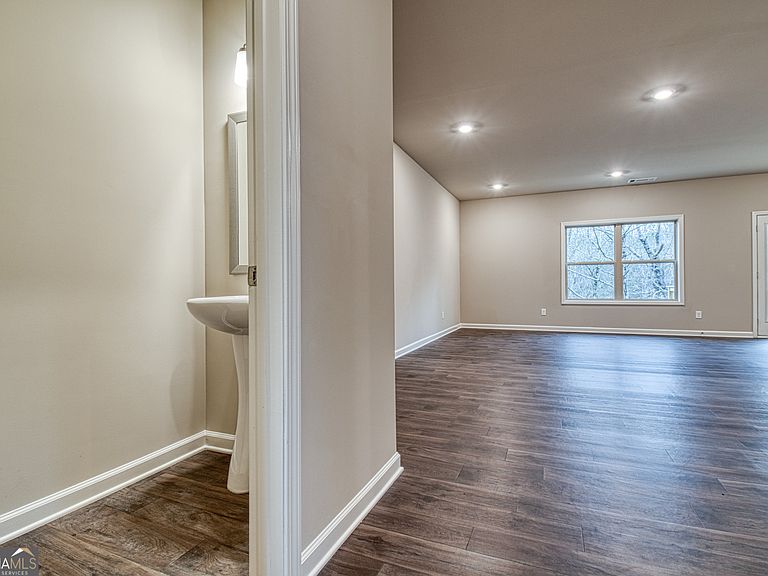
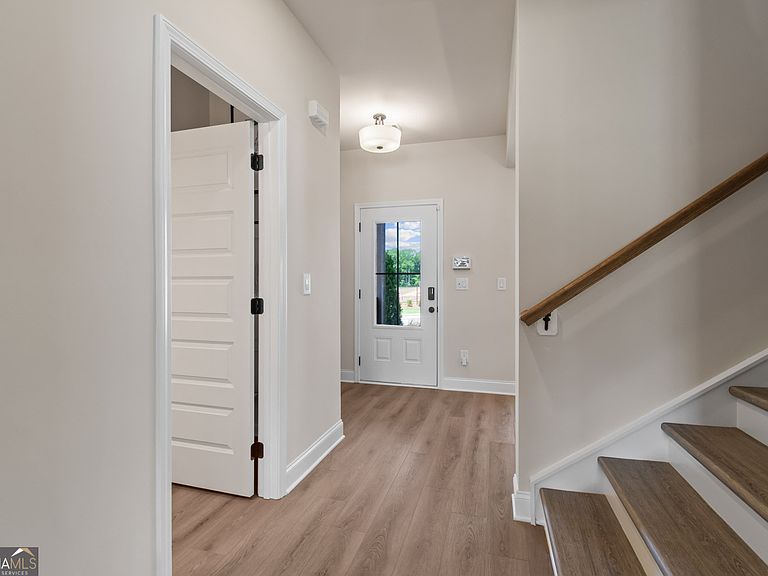
Pembrooke This home has 4 Bedrooms and 2.5 Bathrooms with a loft upstairs. This plan has all the living spaces on the main level. Powder room on the main level. Mud Room entrance at Garage entry. The Kitchen opens to a dining area and great room and offers a center work island with bar stool seating and a pantry. Upstairs has 4 bedrooms with loft. The laundry room is located upstairs. Sample Images - The home is currently under construction. Please contact the listing agent for more details.
Getting Around
10
 Car-Dependent
0
 Very Limited Transit
10
 Somewhat Bikeable
Schools
4/10
5/10
3/10
Construction
Condition
- Property condition: Under Construction
- New construction: Yes
- Year built: 2026
Materials
- Foundation: Slab
- Roof: Composition
- Construction materials: Other
Type & Style
- Home type: SingleFamily
- Architectural style: Traditional
- Property subType: Single Family Residence
Interior
Appliances
- Appliances included: Dishwasher,Disposal,Gas Water Heater,Microwave
- Laundry features: Upper Level
Basement
- Basement: None
Bedrooms & Bathrooms
- Bedrooms: 4
- Bathrooms: 3
- Full bathrooms: 2
- 1/2 bathrooms: 1
Features
- Double Vanity,High Ceilings,Separate Shower,Walk-In Closet(s)
- Window features: Double Pane Windows
- Flooring: Carpet,Other
- Number of fireplaces: 1
- Fireplace features: Factory Built,Family Room
- Fireplace: Yes
- Finished area below ground: 0
- Finished area above ground: 2,250
- Common walls with other units/homes: No Common Walls
Heating & Cooling
- Heating features: Central,Natural Gas,Zoned
- Cooling features: Ceiling Fan(s),Central Air,Zoned
Interior Area
- Total structure area: 2,250
- Total interior livable area: 2,250 sqft
Kitchen
- Features: Kitchen Island,Solid Surface Counters,Walk-in Pantry
Property
Details
- Parcel number: R4335 554
Features
- Levels: Two
- Stories: 2
- Patio & porch: Patio,Porch
- Exterior features: Other
- Waterbody name: None
- Residential vegetation: Grassed
Lot
- Features: Other,Private
Parking
- Total spaces: 2
- Parking features: Attached,Garage
- Has garage: Yes